Lakewood Wood Flooring brings more than 20 years of experience to wood-flooring in Buena Park, and most of what we do here happens in houses that have stood for decades. Owners call about boards hiding under carpet, a floor that dips near a hallway, or a kitchen that took water from a failed supply line. This page covers those jobs, and it also sorts out a question that comes up more often since the city’s recent zoning work: what a new plan means for floors today.
The short version is that a plan and a building are different things. Our crews work in rooms people live in now, and a floor in a future mixed-use building only becomes a job once that building is approved, framed and closed in. We keep the two apart below so nobody plans a floor around a zoning map.
Every job starts with measurement rather than a quote. We read moisture in the wood and in any concrete before ordering material, and we look under the existing floor before promising anything about the one on top.
What Buena Park Rezoned in 2025
On June 24, 2025, the City of Buena Park approved its Land Use and Community Design Element and Residential Zoning Code update. The approval certified an environmental impact report and, according to the city’s Notice of Determination, came with mitigation measures, a mitigation monitoring plan and a Statement of Overriding Considerations. A meeting summary describes the council vote as unanimous.
Housing Incentive Overlays
The EIR studies the future construction of 10,322 dwelling units and 438,333 square feet of commercial space on 410 parcels within Housing Incentive Overlay zones. The overlays sit on top of existing zoning over selected sites and permit residential development at varying densities, much of it in mixed-use form along the city’s corridors. The same update revised several residential zoning divisions to streamline review of development proposals.
The documents do not agree on one detail. The city’s rezoning page describes six new Housing Incentive Overlays for mixed-use developments, while the Notice of Determination says a new Division 7 carries standards for four mixed-use overlays. We report both and treat the count as something to confirm with the city rather than a settled number.
The 8,919-unit target
Behind all of this is a housing target. The city’s rezoning page says Buena Park must plan for 8,919 new residential units within the next 8 years with limited residential vacant land. With little open ground left, growth has to come from sites that already hold something else, which is why the overlays follow selected parcels instead of empty fields.
Objective design standards
Before the June vote, on February 13, 2024, the City Council adopted Objective Design and Development Standards along with Architectural Style Objective Standards. Objective standards are written as measurable rules, so a project that meets them can be reviewed against a checklist instead of a matter of taste. They shape how a building and its site look and fit, which is a different subject from the floor inside a finished unit.
Looking for wood-flooring closer to Santa Fe Springs? See Wood-Flooring in Santa Fe Springs.
A Zoning Map Is Not a Floor Plan
A rezoning makes room for buildings. It does not build them. Between a parcel sitting in an overlay and anyone walking on a finished floor there, a developer has to propose a project, the city has to approve it, and the structure has to go up.
What the EIR number measures
The figure of 10,322 units is what the EIR studied as potential development, not a count of apartments under construction. An environmental review looks at the most that could happen so the impacts are not understated. Reading it as a promise of 10,322 new kitchens and living rooms gets the plan backward.
What it means for a homeowner today
If you own a house in Buena Park, the rezoning does not change what your floor needs. Your boards still respond to moisture, foot traffic and whatever sits underneath them. We mention the plan because owners ask about it, and because we would rather be clear than let a headline suggest a wave of new work that has not arrived.
When the new buildings do come
Floors in a mixed-use building bring different questions than floors in a detached house. Wood over a concrete deck means testing that concrete for moisture with an ASTM F2170 in-situ relative humidity test or a calcium chloride test, then choosing between glue-down and floating installation with the reading in hand. Stacked units may also carry sound requirements set by the design team, and a condo association’s rules can limit what goes down later. We take those jobs up once a project is approved and built, and not before.
Floors in Buena Park’s 1950s Houses
The houses that actually need floor work are the ones already standing. Buena Park incorporated on January 27, 1953, in the middle of its postwar change from dairy, wine and citrus land to a residential suburb. Census estimates show 9,097 of its 24,877 housing units, or 36.6 percent, were built in the 1950s, and 76.2 percent were built before 1980.
Detached homes, owner by owner
Of the 13,378 owner households in the city, 11,688, or 87.4 percent, live in detached houses. That shapes our work: one family, one decision maker, and a floor that may have been covered, patched and covered again across seventy years. Renters make up a large share of the city too, and most of them live in buildings with two or more units rather than in single-family homes.
What we find under the top layer
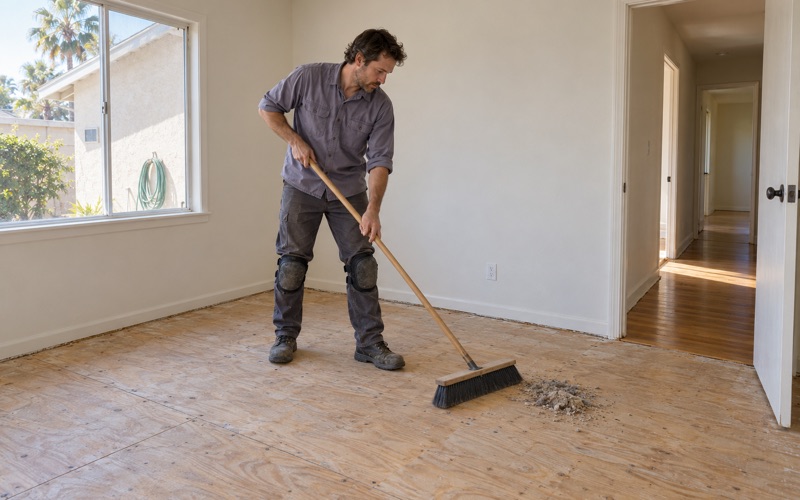
A 1950s house rarely shows its first floor at the surface. Carpet, sheet vinyl, linoleum or rubber tile may sit over wood, over plywood underlayment or over a board subfloor, and we do not guess which until we look. Old linoleum, rubber tile and 9x9 tile, and the black mastic beneath them, are treated as a possible asbestos question, so an asbestos survey comes before any scraping or sanding.
Because nearly all of this stock predates 1978, we use lead-safe work practices under the EPA Renovation, Repair and Painting rule. Sanding old finishes, painted trim and baseboards can raise lead dust, so we contain the room, use a dustless sanding system where the floor allows it, and clean to a standard rather than by eye.
Sags, squeaks and soft spots
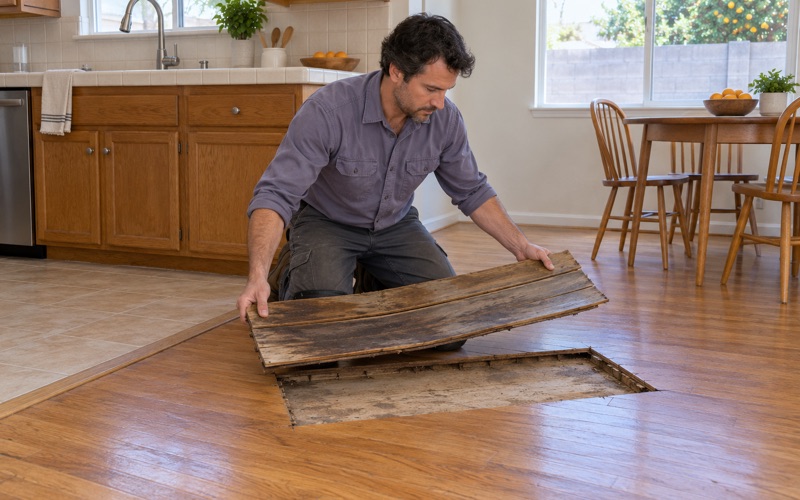
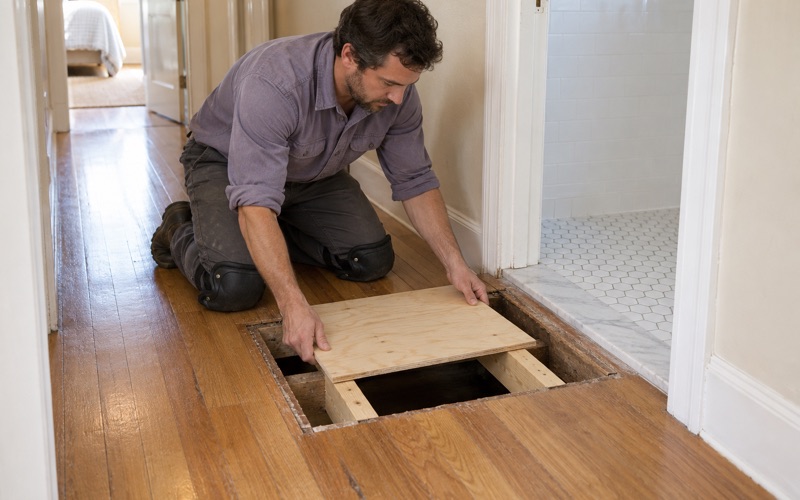
A floor that bounces or dips near a doorway is a structural question before it is a flooring one. We trace soft spots down to the subfloor and the floor joists, and if the fix calls for joist sistering or other framing repair beyond a flooring job, we refer it out and say so in writing. Squeaks and nail pops are often cured by refastening the boards once the cause is found.
Repairs that match
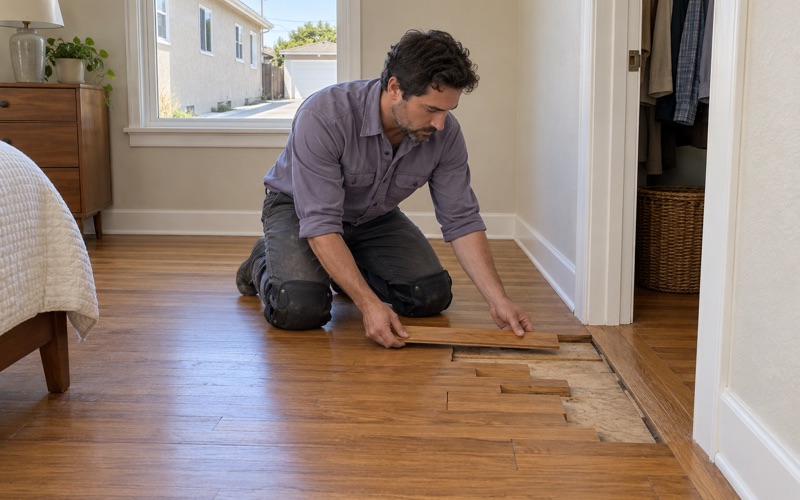
Many older houses here have had a wall removed or a room added, leaving a seam in the floor. We weave new boards into the existing floor so the transition disappears, matching species, width and grain as closely as the stock allows, then sand the whole room so the finish reads as one surface. Replacement boards are acclimated and checked with a wood moisture meter first, so their moisture content matches the floor around them.
Planning Floor Work in an Existing Home
A good floor job in an older house depends on decisions made before a board is cut. Here is how we set one up, whether the room needs a screen and recoat, a full sanding or a new floor laid over a sound subfloor.
Measure, then order
We take moisture readings in the wood and, where a floor sits over concrete, test the concrete before any material is ordered. The readings are written down and kept with the estimate. New flooring is acclimated in the house according to NWFA installation guidelines, and we weigh species partly by Janka hardness rating, since a busy household with pets will dent a soft wood faster than white oak or hickory.
Refinish or replace
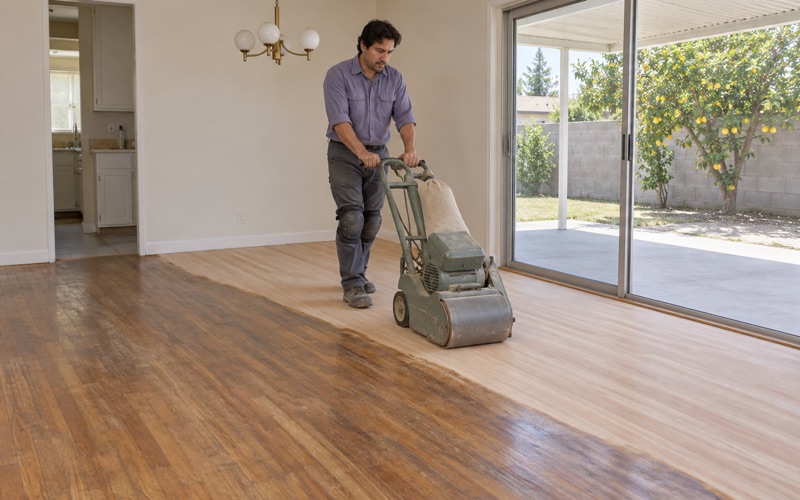
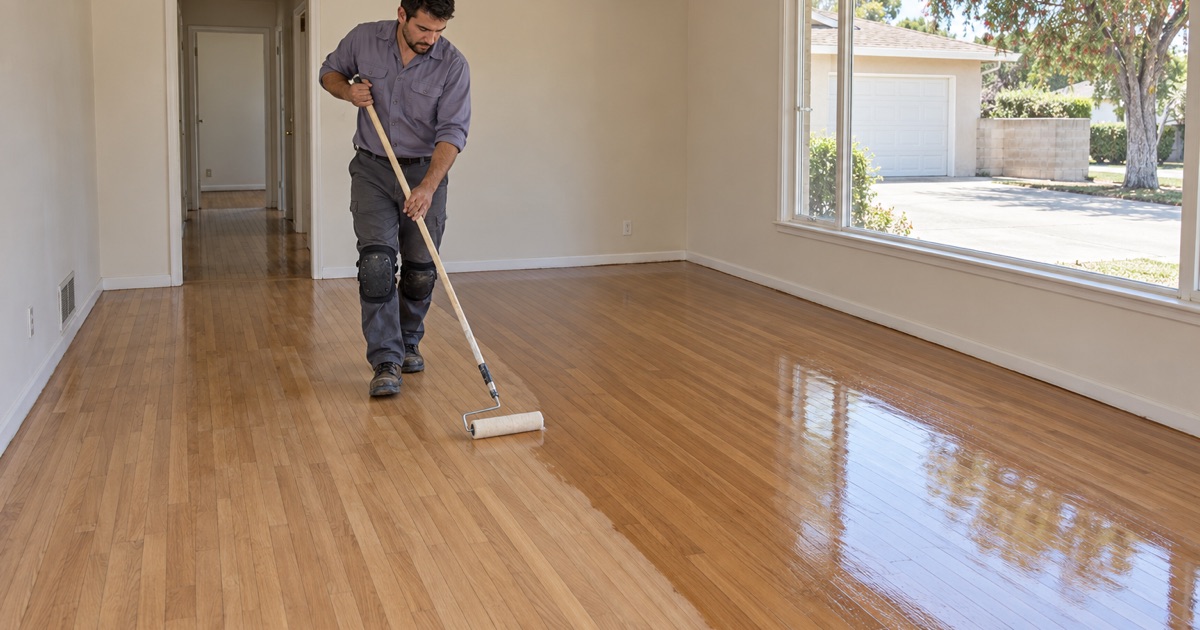
A solid wood floor with enough wood left above the tongue can usually be sanded again, and that is often the least expensive way to bring an old room back. We work through a grit sequence with a drum sander, an edger and an orbital sander, and we test stain on a sample area first, since red oak and maple take color very differently and blotchy stain is hard to undo. Owners tired of an orange oak tone can often move toward a cooler color in the same job.
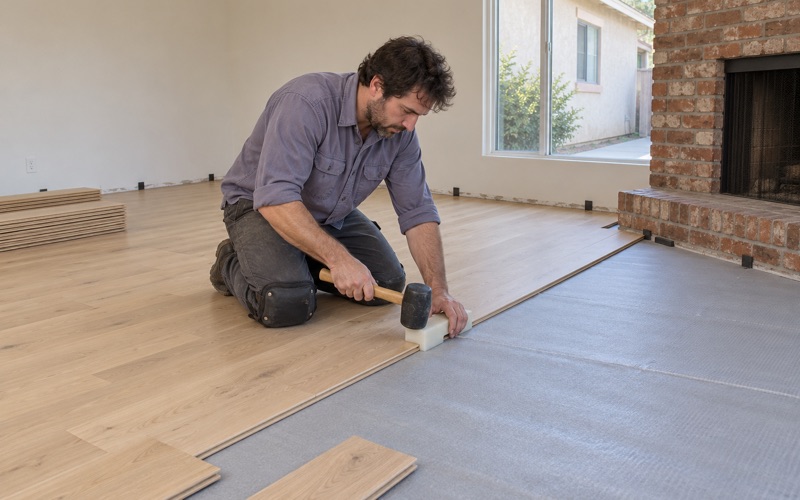
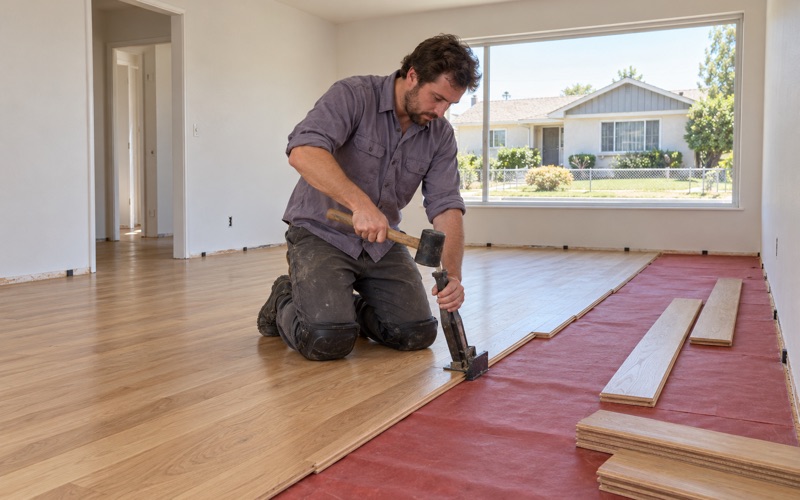
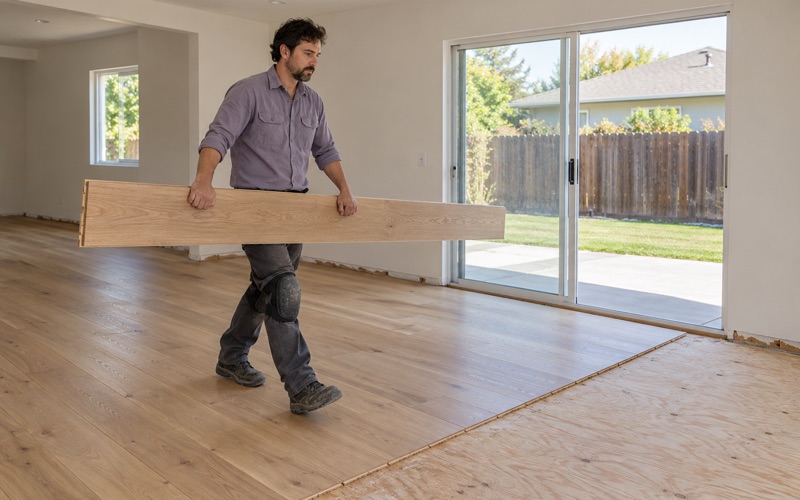
Where boards are too thin, too damaged or too patched to sand again, we talk about replacement instead. Engineered flooring with a thick wear layer can go over a sound subfloor, and nail-down solid wood remains an option where the subfloor will hold a cleat nail or flooring staple. Wide plank, herringbone and chevron layouts all suit a 1950s room when the pattern respects its doorways and hallway.
Water damage and claims
When a dishwasher line, a water heater or an aging pipe has soaked a floor, we find the source before touching the boards. Photos and moisture readings document the damage for an adjuster, and our estimate is written line by line, the format the California Department of Insurance tells homeowners to ask for. Coverage decisions stay between the owner and the insurer.
Finishes, estimates and schedule
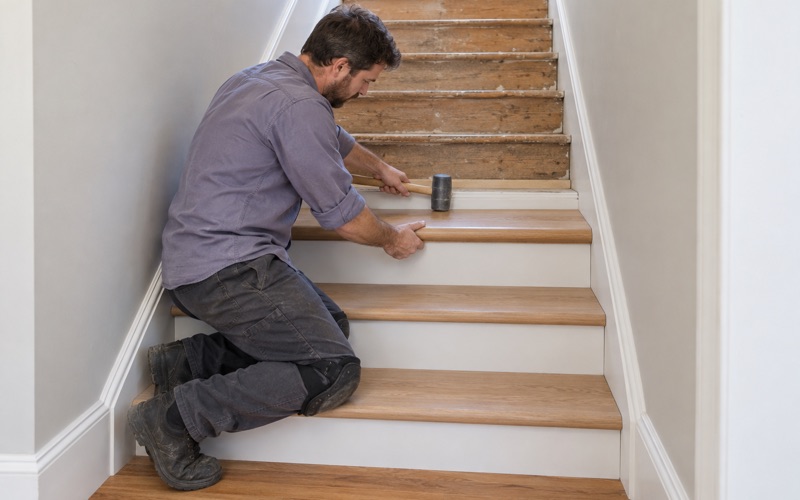
Every finish we apply is legal in the South Coast air basin under SCAQMD Rule 1113 and its 275 g/L limit for wood coatings, whether the owner wants waterborne polyurethane, an oil-modified product or a hardwax oil. Stairs are priced per tread and riser rather than folded into a square-foot figure. We work within permitted construction hours and leave a written cure schedule showing when each room can take foot traffic and furniture.
Some owners pay for repairs through the city’s Home Improvement Loan Program, whose page names new flooring among eligible improvements for qualifying homeowners. We write estimates in a form a program reviewer can follow, and questions about eligibility go to the city directly.
- 20+ Years in Wood Flooring
- Line-by-Line Written Estimates
- Lead-Safe Sanding on Pre-1978 Homes