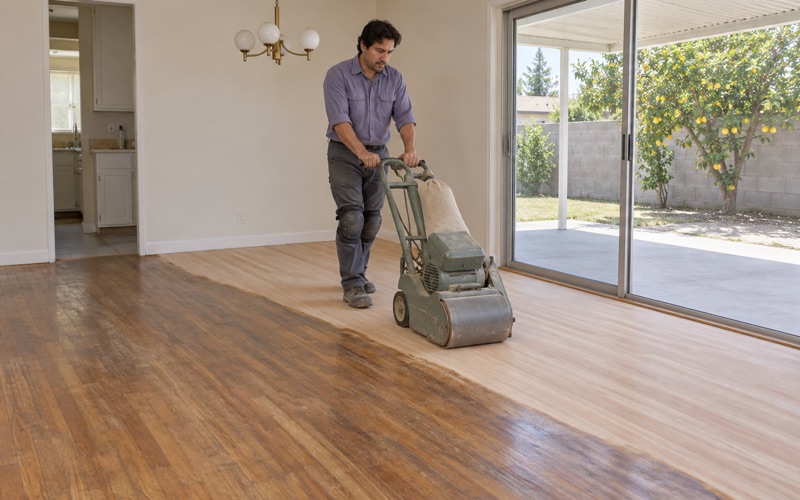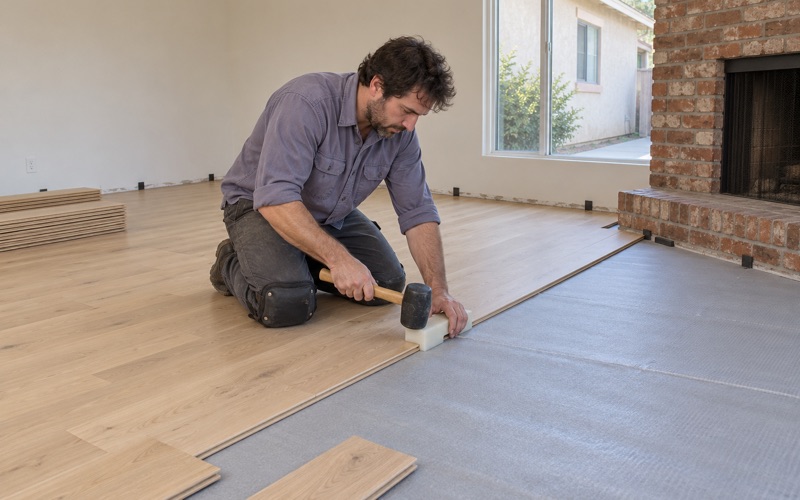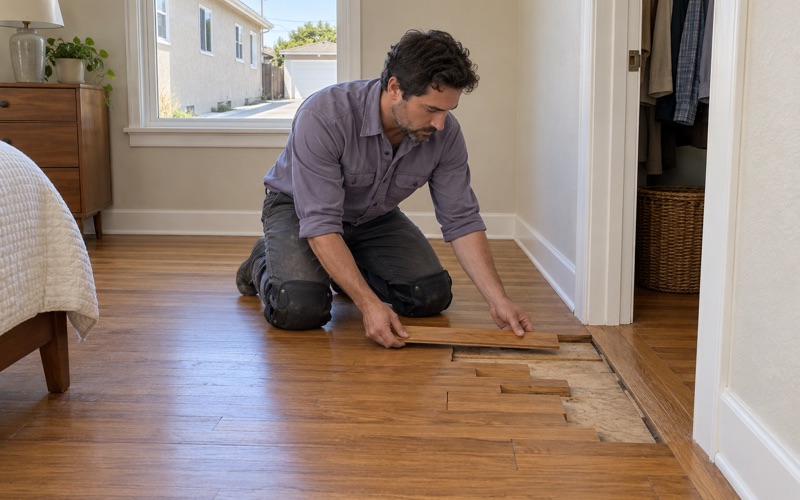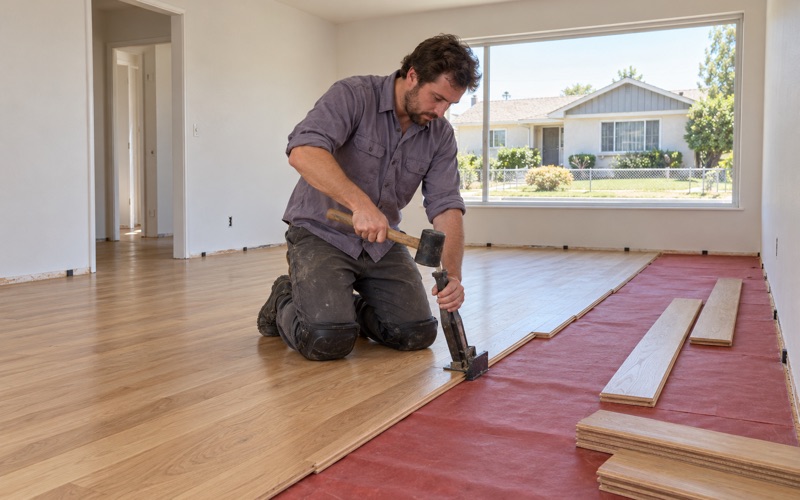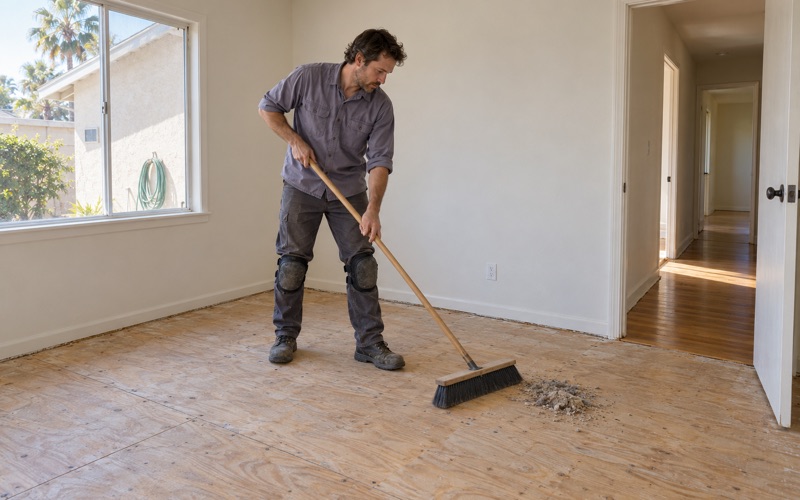
Lakewood Wood Flooring has handled wood-flooring in Carson for more than 20 years, and this page is about one kind of home in particular: the manufactured home. A wood-look or real wood floor in a park home is a different job from the same floor in a stick-built house, because the question underneath it is different. Before we talk species, plank width or finish, we want to know what the finish floor is sitting on and whether that layer is sound.
That order matters more in a manufactured home than almost anywhere else. The decking under the floor covering is part of the unit’s structure, and the rules that govern changing it do not come from the same office that handles a kitchen remodel down the street. We walk the floor, find the soft spots and the high spots, and tell you plainly which parts are a flooring job and which parts are a question for someone else.
What you get from us is a line-by-line written estimate, moisture readings written down before any material is ordered, and a cure schedule so you know when each room is usable again. If the problem turns out to be structural, we say so and refer that piece out rather than hiding it under new planks.
Carson’s Mobilehome Parks and the Homes in Them
Manufactured housing is not a side note in Carson. The city’s Mobilehome Space Rent Control Ordinance covers all 21 rent-controlled mobile parks within the city, and the ordinance goes back to 1979 (Ord. 79-485U). The city’s own park map numbers them, from Rancho Dominguez MHP and Colony Cove Mobile Estates to Carson Harbor Village, Park Granada, Imperial Avalon, Vista Del Loma and Shangri Lodge.
How Many Homes We Are Talking About
The American Community Survey counts 2,323 mobile-home units in Carson, about 8.2 percent of the city’s 28,178 housing units. Of the households living in them, 1,554 own the home and 616 rent it. That is a large base of owners who are responsible for their own floors, even though the land underneath belongs to the park.
Colony Cove and Carson Harbor Village are the two largest footprints, on either side of Avalon Boulevard north of Victoria Street. Between those two and the smaller parks spread across the city, we see a wide range of unit ages, layouts and past repairs, and no two floors come apart the same way.
Why a Park Home Floor Is Its Own Category
In a conventional house, the finish floor rests on a subfloor that rests on joists, and a flooring contractor works mostly in the top layer. A manufactured home has the same basic stack, but the decking and floor joists are built into the unit as a system, and the unit itself is regulated at the state level. That changes who answers questions about anything below the finish floor.
It also changes how we think about weight, movement and height. Transitions at doorways, the height of the new floor against cabinet toe kicks, and how much a floor flexes underfoot all get checked before a product is recommended, because a floor that suits a conventional house down the block may be the wrong answer here.
Looking for wood-flooring closer to La Mirada? See La Mirada Wood-Flooring.
Who Permits Alterations to a Manufactured Home
Carson’s building services are provided under contract by Los Angeles County Public Works, with a counter at City Hall on East Carson Street. For a manufactured home, though, that counter is not the authority on alterations to the unit. The state’s Department of Housing and Community Development (HCD) is.
What HCD Says About Its Own Role
HCD Information Bulletin 2024-04, dated December 23, 2024, states that under the Manufactured Housing Act of 1980 and title 25 of the California Code of Regulations, “HCD has sole authority for permit issuance and inspections of alterations, conversions, or the change of use of units.” The same bulletin says owners intending to alter or convert a unit “must submit an Application for Alteration or Conversion (HCD MH 415) and obtain a permit from HCD prior to commencing such work.”
We quote that language rather than paraphrase it, because the difference between a floor covering and an alteration is exactly where homeowners get bad advice. HCD, not the city, not the County, and not a flooring company, decides which side of that line a given piece of work falls on.
What Title 25 Lists as Not an Alteration
The bulletin points owners to title 25, section 4041 for work that does not count as an alteration. That section lists repairs with approved component parts, conversion of listed appliances from one fuel to another, adjustment and maintenance of equipment, replacement of equipment in kind, and adding appliances where the home was designed for them. It does not mention floors or floor coverings by name.
Because the section is silent on floors, we do not fill that silence with our own answer. When a job reaches the decking or the joists, we tell the owner to call HCD’s Southern Area Office in Riverside at (800) 952-8356 before work starts, and we build that call into the schedule rather than treating it as an afterthought.
Subfloor Decking and Joists Under the Finish Floor
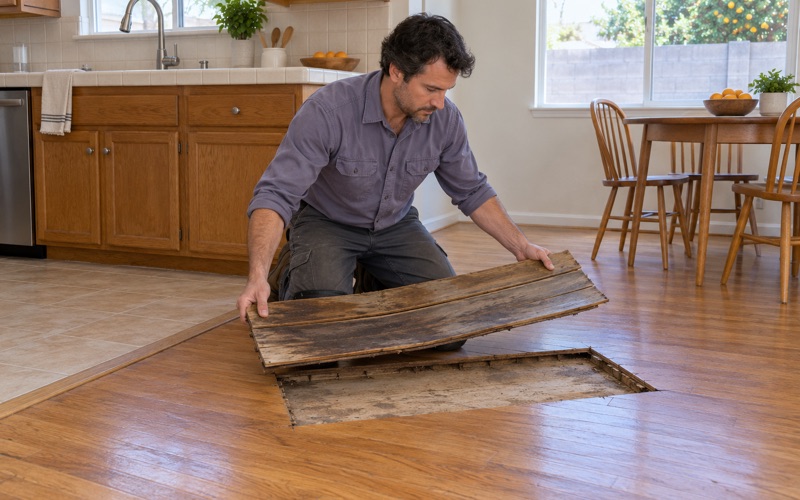
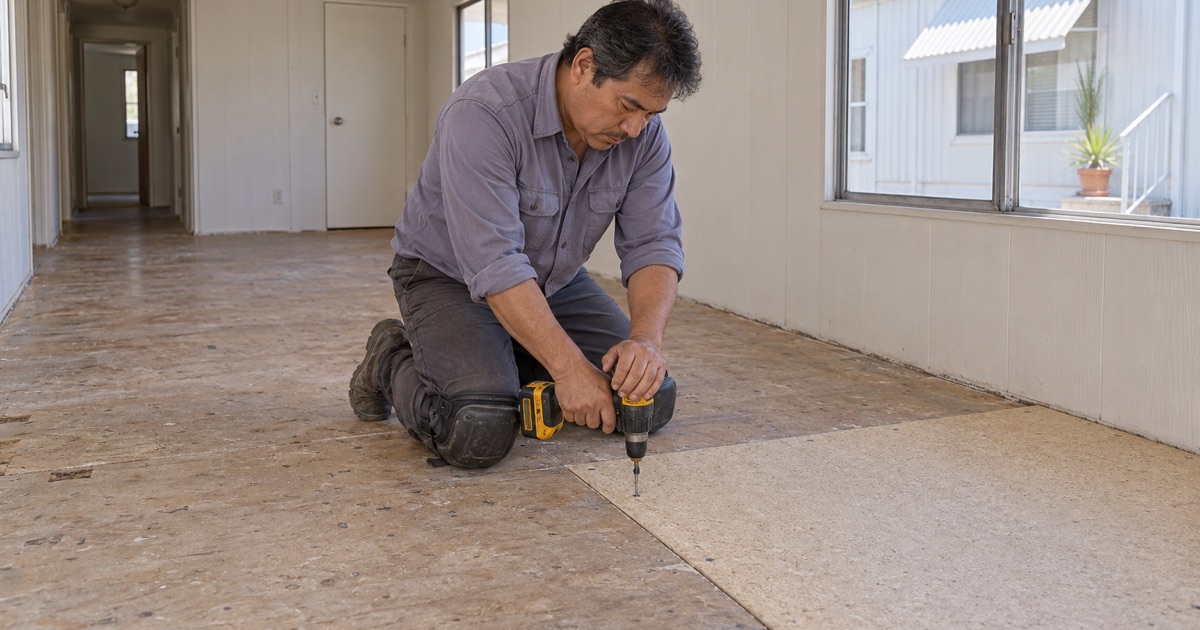
The decking is the sheet layer the finish floor is fastened or glued to, and in an older park home it has often taken years of small leaks at sinks, water heaters, washers and toilets. A soft spot in front of a bathroom vanity or a dip near the kitchen sink usually starts here. Covering it with new planks only moves the problem up a layer.
How We Read a Soft or Bouncy Floor
We start with a walk-through and a wood moisture meter, checking readings across the floor and comparing wet zones to dry ones. Sagging, bounce and soft spots are traced down to the decking and, where we can see them, to the floor joists before any finish floor is priced. The readings go into the written estimate so you have a record of what we found.
Where the cause is still active, such as a supply line leak or a slow drip at a water heater, the source gets found and stopped first. We photograph the damage and note the moisture content so an adjuster can follow what happened if the loss is going through insurance.
When the Job Stops Being a Flooring Job
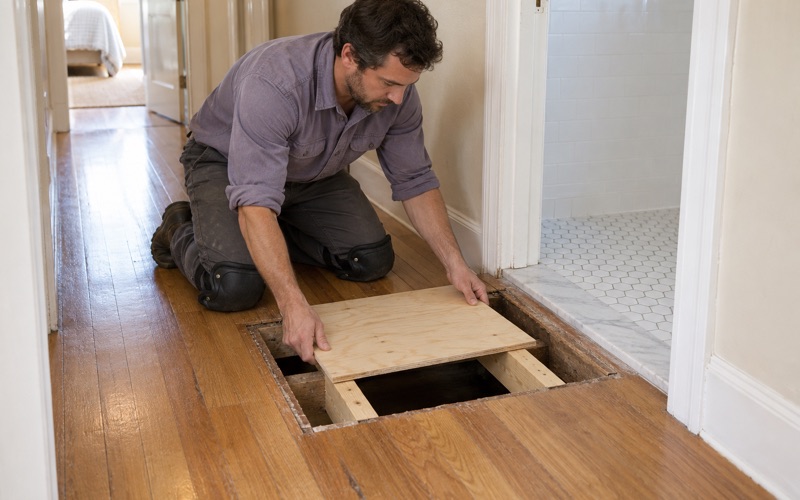
Some of what we find is ordinary wear in the top layer: a delaminated floating floor, a torn sheet vinyl, a carpet pad that trapped water. Other findings reach the decking itself or the joists that carry it. Once the work touches the unit’s structure, we stop, explain what we see, and point the owner to HCD to confirm how that work has to be handled.
We do not state a square-foot threshold or tell anyone that a repair of a given size is or is not an alteration. That is HCD’s call to make on your specific unit, and an owner who gets it in writing from the agency is far better protected than one relying on a contractor’s opinion.
Replacing the Finish Floor Once the Base Is Sound
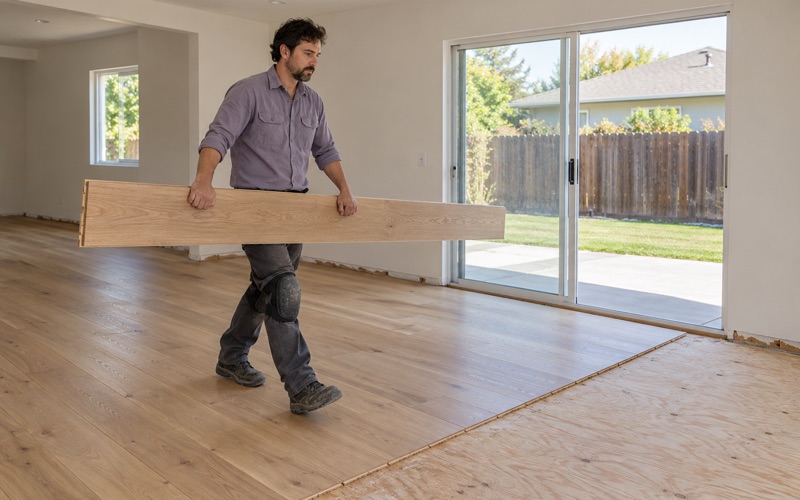
With a solid, dry base confirmed, the choice of finish floor becomes the easy part. Many park-home owners pick engineered wood or a wood-look product in a floating installation, which keeps weight and height down and allows for the expansion gap a manufactured home’s movement calls for. A glue-down installation can suit a flat, well-fastened deck, and we check flatness before recommending one.
Acclimation matters here too. Material sits in the home long enough to reach a stable moisture content, and we record the readings before installation begins. Where the new floor meets carpet or tile, we use reducer strips and T-molding sized to the actual height difference, and shoe molding finishes the perimeter without pinning the floor.
Planning Floor Work in a Park Home
A floor project in a Carson park home has more moving parts than the square footage suggests. Access is often through a single door and narrow hallway, furniture has fewer places to go, and the household is usually living in the home while the work happens. We plan room order around that so the kitchen and at least one bathroom stay usable as long as possible.
Older Floor Coverings and What Is Under Them
Older layers of sheet flooring, rubber tile or 9x9 tile are treated as a possible asbestos question before anything is scraped or sanded. If there is doubt, an asbestos survey comes before removal, not after. The same caution applies to black mastic left behind from an earlier floor.
When a finish needs to go on site, we choose products legal to apply in the South Coast air basin, where SCAQMD Rule 1113 sets the wood-coating VOC limit at 275 g/L. In a home with a small interior volume, a low-odor waterborne polyurethane and good ventilation make the cure period far easier on the household.
Money, Paperwork and Timing
Carson’s Neighborhood Pride Program lists grants of up to $20,000 for mobile homes, aimed at hazardous structural conditions and health and safety issues for eligible owner-occupants. The program’s own description does not name flooring, so we do not promise that a floor qualifies. What we can provide is a clear written estimate that separates structural findings from finish work, which is the kind of document any program or adjuster will ask for.
For insurance claims, the same line-by-line format applies, in the style the California Department of Insurance tells homeowners to ask for. Each line names the room, the layer and the work, so nothing is folded into a single lump sum.
A Sensible Order of Operations
The sequence we recommend is simple. First, stop any active leak and let us document the floor with photos and moisture readings. Second, if the decking or joists are involved, contact HCD and get its answer on your unit before anything structural begins. Third, choose the finish floor once the base is confirmed sound, and set a schedule that fits the household.
That order keeps the expensive part of the job, the new floor, from being laid over a problem that will surface again in a year. It also keeps the owner in charge of the conversation with the agency that actually has authority over the home, which is where that conversation belongs.
- 20+ Years in Wood Flooring
- Line-by-Line Written Estimates
- Lead-Safe Sanding on Pre-1978 Homes