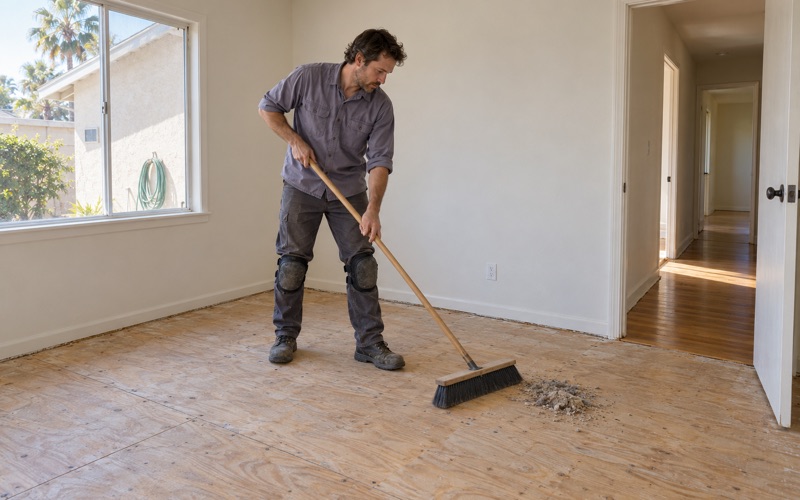
Lakewood Wood Flooring has spent more than 20 years on wood flooring in Cerritos and the surrounding cities, and we have learned that a new floor starts with the old one leaving the house. Before a single board is ordered, somebody has to decide how the carpet, the tile, the underlayment and any worn-out wood come up, where that material goes, and who hauls it. We plan that half of the job in writing, the same way we plan the installation.
Our estimates are itemized line by line, so removal, disposal, subfloor work and the new floor each carry their own number. We take moisture readings in the wood and in any concrete before material is ordered, and we write them down. When a floor sits under old sheet goods or small square tile, we treat it as a possible asbestos question before anything is scraped.
That approach matters more when the floor is one part of a larger remodel. Kitchen and bathroom projects bring their own paperwork, and the debris from a floor tear-out ends up in the same bin as the cabinets and drywall. Below is how we fit a wood floor into that picture.
Cerritos Rules for Construction Debris and the City’s Hauler
The Cerritos City Council adopted a Construction and Demolition Debris Diversion Ordinance in December 2007. The idea behind it is simple: material pulled out of a job site should be recycled or reused rather than sent straight to a landfill. The city’s Municipal Code sets the floor for that at a minimum of 50 percent of a project’s waste.
What the 50 Percent Rule Means for a Remodel
Fifty percent is measured against the project’s waste as a whole, not against one material. On a remodel, that pile can include drywall, cabinets, fixtures, broken tile and wood. The city’s Waste Management Plan form lists expected debris in categories such as woods, drywall, brick, masonry and tile, and mixed loads, which gives a homeowner a sense of how the city thinks about a job site.
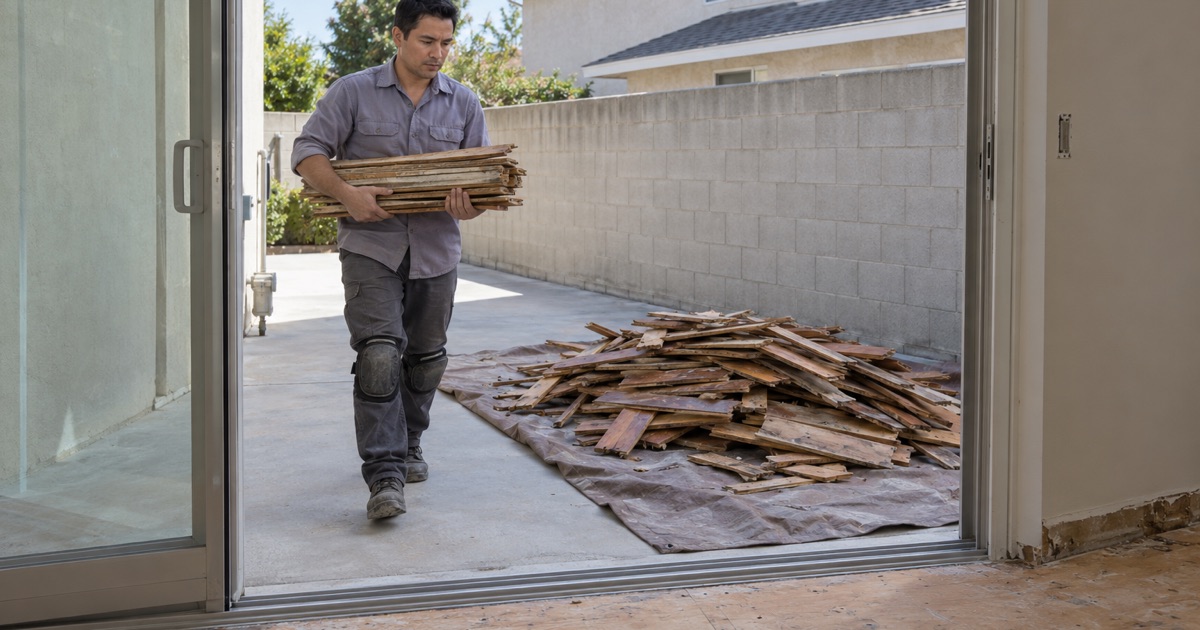
For us, the practical effect is that tear-out gets sorted and staged rather than simply dumped. Carpet and pad come up and get rolled, tile and mortar get bagged or boxed, and old boards get stacked with the fasteners pulled where that is reasonable. Clean, separated material is easier for whoever hauls it to process.
Hauling Through Athens Services
The City of Cerritos has an exclusive franchise agreement with Athens Services for construction and demolition waste removal. According to the city’s plan, a project that uses Athens Services has met its 50 percent diversion requirement and is exempt from further compliance with the ordinance. Athens can be reached at (833) 791-2376.
On a larger remodel where a general contractor is already running an Athens bin, we load our floor debris into it and keep our tear-out out of the driveway in between. On a smaller job, we talk through the hauling plan with the homeowner at the estimate so nobody is surprised by a pile of carpet on the curb.
When Someone Else Hauls
Self-hauling is allowed, but it carries more paperwork. If material leaves the site some other way and the project meets the size threshold covered in the next section, the owner has to show that half the waste was diverted from landfill disposal. That means keeping receipts from approved recycling facilities, and it is the reason we ask early on who is responsible for disposal.
Looking for wood-flooring closer to Signal Hill? See Wood-Flooring Services in Signal Hill.
The 900-Square-Foot Line, the Deposit and the Receipts
The city’s plan draws its main line at 900 square feet. The form describes this as the project’s size “in area,” and it does not define the term further, so we do not treat it as the square footage of floor being replaced. How a particular project is measured is a question for the Community Development Department, which can be reached at (562) 916-1201.
Under 900 Square Feet
According to the Waste Management Plan, a project less than 900 square feet in area is exempt from further compliance with the debris diversion ordinance. The owner checks that box on the form and the diversion requirements stop there. That does not change the way we handle tear-out; sorted, stacked material is still a cleaner job and a safer house.
900 Square Feet or More, Self-Hauled
When a project of 900 square feet or more is hauled by someone other than Athens, the city asks for a Performance Security Deposit of $0.50 per square foot of project size. On paper that means a 1,200-square-foot project would carry a $600 deposit. The deposit is the city’s way of making sure the recycling actually happens.
Getting the Deposit Back
Before final inspection, the owner submits Part 2 of the plan along with recycling receipts. The city returns the deposit within 30 days, and the refund is prorated if less than 50 percent of the waste was diverted. Failing to submit Part 2, or falling short of the diversion requirement, can mean losing part or all of that deposit. When we handle the tear-out on a self-hauled project, we keep our disposal receipts together and hand them over so they are ready for that submission.
Old Carpet, Tile and Wood From a Cerritos Floor
The city’s housing stock shapes what comes up when we pull a floor. Of Cerritos housing units, 55.1 percent were built in the 1970s, and far fewer came before or after that decade. That places most floors we see here in an era of shag carpet over pad, sheet vinyl, small square tile in kitchens and halls, and ceramic tile set in mortar.
Carpet and Pad
Carpet is usually the easiest layer to remove, but the tack strip and staples underneath it take time. We pull every staple and strip so the new floor has a clean start, then check the subfloor for soft spots, squeaks and stains. Pet urine stains in particular can soak through pad into the wood below, and we note them before we price the install.
Where carpet sits over an older wood floor, we look at what is there before anyone talks about replacement. A floor with enough wear layer left can sometimes be sanded and refinished instead, which also means far less material leaving the house.
Tile, Sheet Goods and Asbestos
In a house from this era, 9x9 tile, sheet linoleum, rubber tile and the black mastic under them are treated as a possible asbestos question before anything is scraped, ground or sanded. We recommend an asbestos survey when the material or adhesive is suspect, and SCAQMD Rule 1403 governs how asbestos-containing material is handled in this air basin. Ceramic tile set in mortar is heavy and dusty to remove, and we contain the work area and protect adjoining rooms before it starts.
Most Cerritos homes were built before 1980, and on any house older than 1978 we use lead-safe work practices under the EPA Renovation, Repair and Painting rule. Painted baseboards, door casings and shoe molding can carry lead, and sanding or prying them loose is where lead dust gets into a house.
Old Boards and Subfloor
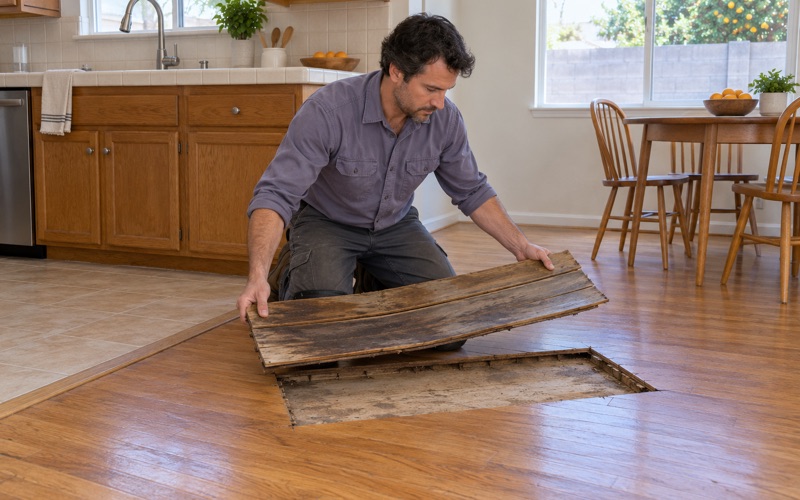
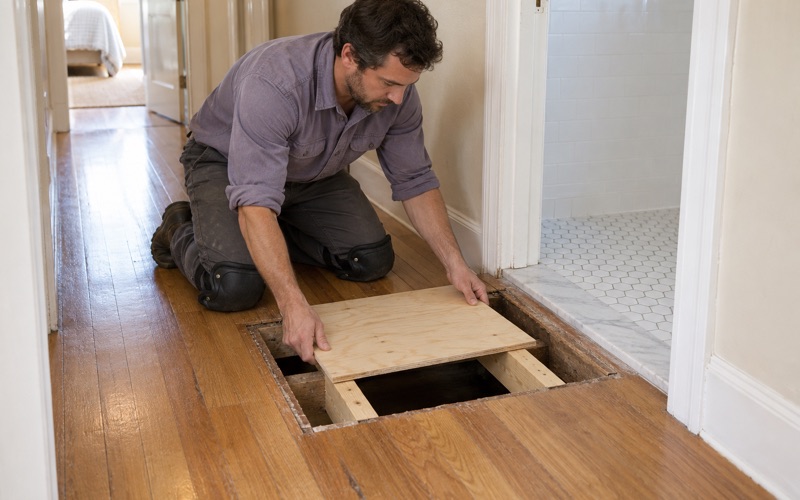
When wood comes up, it comes up as boards and fasteners, and sometimes as damaged subfloor. We stack it separately from tile and carpet so it fits the “woods” category on the city’s debris list rather than turning into a mixed load. If the subfloor or a floor joist shows damage from an old water heater leak or a supply line leak, we document it with photos and moisture readings and price repairs separately, referring structural work out when it goes past a flooring job.
Floors Inside a Kitchen or Bath Remodel
The City of Cerritos keeps a Community Development guide to application and building permit forms. For both a Kitchen Remodel and a Bathroom Remodel, it lists three forms: a Building/Plumbing/Electrical/Mechanical Permit Application, an Owner/Contractor Declaration Form, and a Waste Management Plan Form. The guide does not include a flooring row, so for a job that is only a new floor, we point homeowners to the department to confirm what applies to their project.
Where the Floor Fits in the Sequence
In a kitchen, the order matters. We generally prefer to install wood before base cabinets go back when the layout allows it, so the floor runs continuously and future cabinet changes do not leave a gap. When cabinets stay in place, we scribe the floor to them and finish the edge with shoe molding or a toe-kick detail. Either way, the floor debris goes through whatever hauling plan the remodel is already using.
Bathrooms are a harder place for wood. We talk honestly about moisture exposure near tubs and toilets, and we measure moisture content in any adjoining subfloor before recommending solid, engineered or a different material altogether.
Moisture, Acclimation and Finish
Kitchens often border a concrete step-down, a laundry or a slab addition. Where concrete is involved, we run an ASTM F2170 in-situ relative humidity test or a calcium chloride test before choosing between glue-down, floating and nail-down installation. The new boards acclimate in the house, and we record their moisture content against the subfloor so the reading is on paper.
Finishes come from products legal to apply in the South Coast air basin under SCAQMD Rule 1113, which holds wood coatings to 275 g/L of VOC. We give each household a written cure schedule so the family knows when the kitchen can take foot traffic again and when appliances can roll back in.
Working Hours and Weaving Into Existing Floors
The city’s home improvement page lists construction hours of 7 a.m. to 6 p.m. Monday through Friday and 10 a.m. to 5 p.m. on Saturday, with no work on Sundays or holidays. We schedule tear-out, sanding and installation inside those hours.
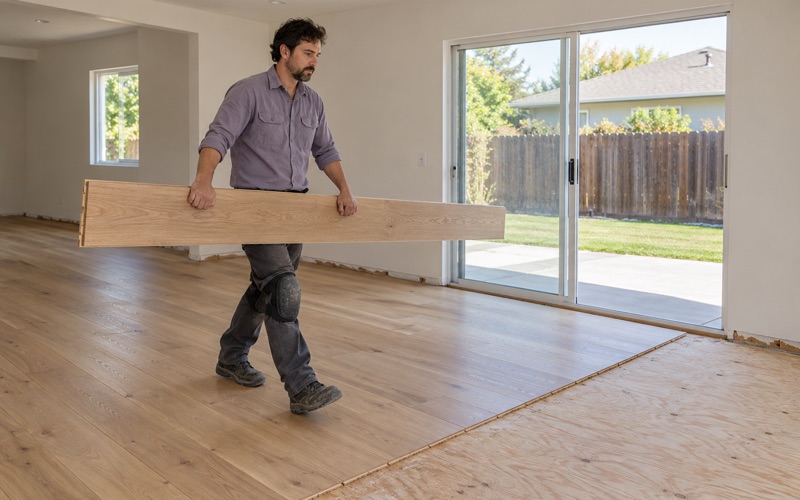
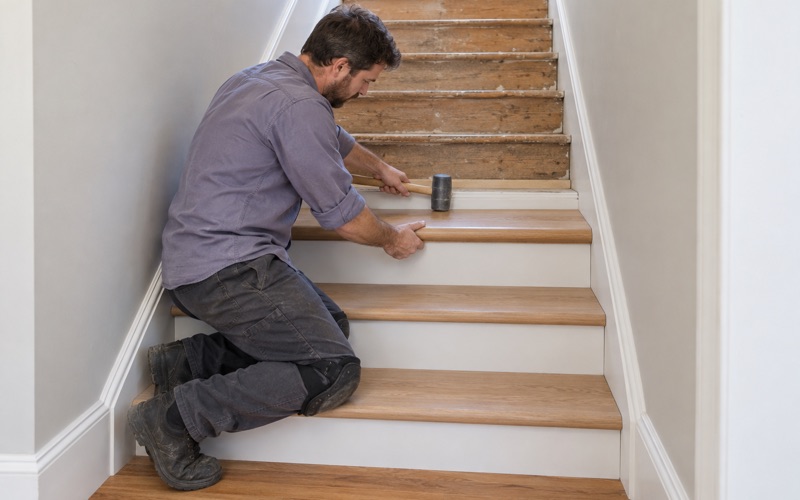
When a kitchen remodel removes a wall or opens into a family room, we weave new boards into the existing floor so the transition does not read as a patch. Stairs that lead into the remodeled space are priced per tread and riser, separate from the square-foot figure, so each part of the estimate is easy to follow.
- 20+ Years in Wood Flooring
- Line-by-Line Written Estimates
- Lead-Safe Sanding on Pre-1978 Homes