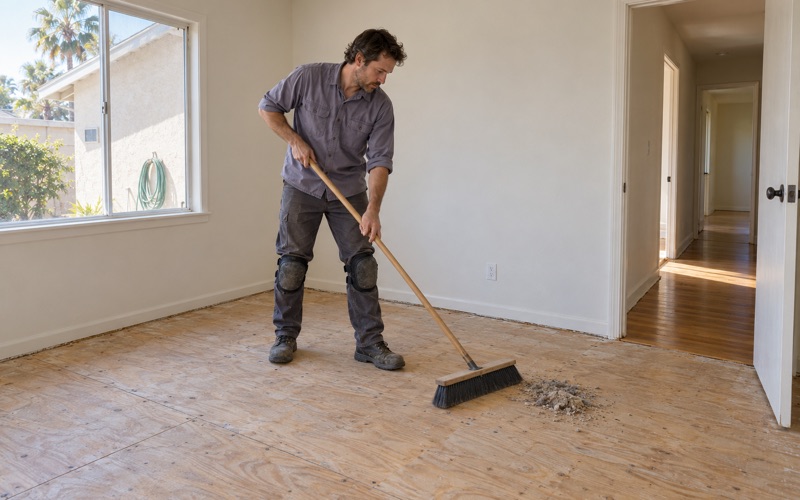
Lakewood Wood Flooring brings more than 20 years in the trade to wood flooring in East Rancho Dominguez, and the projects we plan most carefully here are for owners who intend to stay put. They want a floor that will hold up for many more years under their own feet, and they want it to fit with whatever else the house will need as they get older.
Staying put changes the questions. A floor for an owner who plans to age in the house should be judged on how its transitions meet each doorway, how its finish sheen suits the household and how long each room is out of service, not only on species and color. It also has to be sequenced alongside other repairs, some of which may be funded by a County program rather than by the owner.
Every project starts the same way for us. We take moisture readings in the wood and in any concrete, look at what sits under the carpet or sheet flooring before anything is scraped, and write an estimate broken out line by line. From there we plan the floor around the rest of the house, including work another contractor or program may be handling.
County Repair Money for East Rancho Dominguez Owners
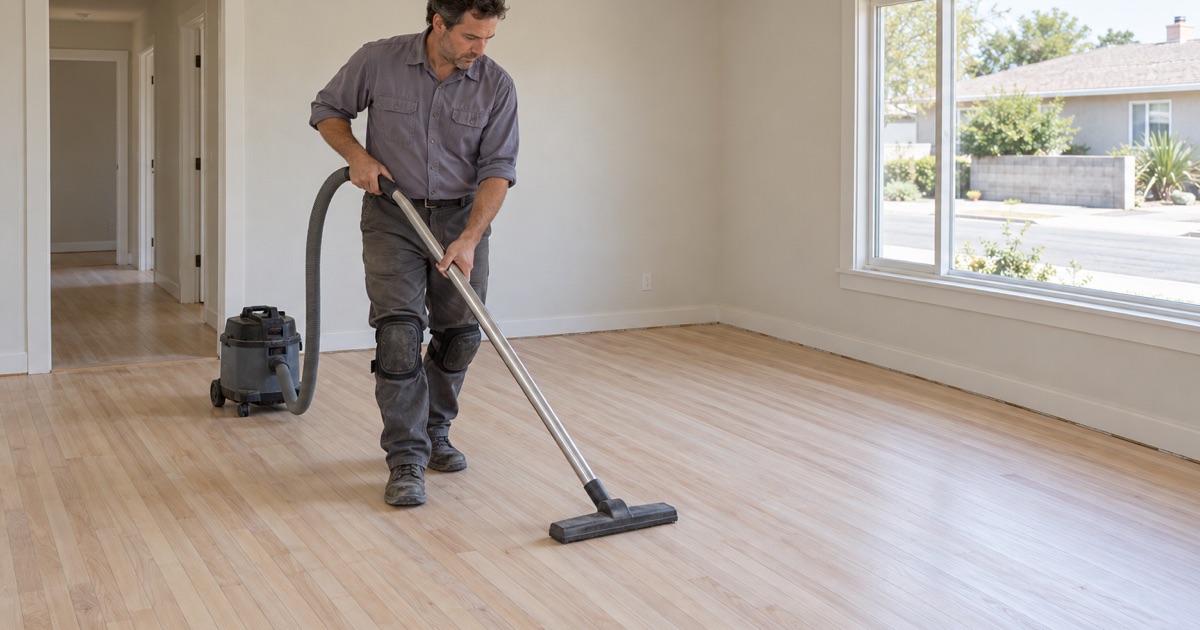
East Rancho Dominguez is not a city. It is unincorporated Los Angeles County territory, and the County CEO’s FY 2023-24 annual report places it in Supervisorial District 2. That district number matters more than most owners expect, because the County’s home repair programs are drawn by supervisorial district rather than by ZIP code.
The program that reaches this community is the Senior Grant Program run by LACDA, the Los Angeles County Development Authority. In LACDA’s words it “assists with mobility and habitability repairs to help low-income seniors (62 years or older) remain in their homes and age in place.” It serves owners who live in the unincorporated areas of Districts 1, 2, 4 and 5, and the maximum grant is $20,000 per homeowner.
Who the program is written for
The Census figures show why the program is worth knowing about here. Of the 1,942 owner-occupied homes in East Rancho Dominguez, 453 owner householders, or 23.3 percent, are 65 or older, and another 405 are between 60 and 64. Owner-occupied homes make up 55.1 percent of occupied units, so a large share of the community owns the house it lives in.
Income is the other test. LACDA’s limits, effective June 1, 2026, are set at 80 percent of County median, from $93,300 for a one-person household to $175,900 for eight. Whether a household meets them, and whether a repair is approved, is LACDA’s decision alone, and nothing we say should be read as a promise that a grant will come through.
A second County program with a different map
LACDA also runs a Handyworker Program for minor home repairs, and owners often hear about it first. Its current page says “The property must be in the unincorporated areas of the First, Fourth, and Fifth Supervisorial Districts,” a list that leaves out District 2. The County CEO’s FY 2023-24 report, on the other hand, listed the Handyworker Program among the CDBG projects in East Rancho Dominguez.
We do not settle that disagreement, and a flooring contractor should not try. For floor work the question matters less anyway, because the Handyworker page lists items like minor plumbing, screens, smoke and carbon monoxide detectors, garbage disposals and appliances, with no floor item. LACDA is the place to ask which program applies to a particular address.
Looking for wood-flooring closer to Downey? See Wood-Flooring Services in Downey.
What the Senior Grant Names, Including Floor Covering
LACDA’s list of eligible modifications is short and specific: “Wheelchair ramps; Grab bars; Widened doorways; Non-slip floor covering; and Conversions from tubs to roll-in showers.” The program also names deferred maintenance repairs such as roofing, plumbing, electrical or heating. Floor covering is the one item on that list that sits squarely inside our trade.
LACDA does not define “non-slip floor covering” on its program page, and we will not define it for them. It could mean different things in a bathroom, a kitchen or a hallway, and the program decides what it funds. It should not be read as a grant that pays for hardwood, and we never describe it that way to anyone.
How the other modifications touch the floor
Most of the named modifications change the floor even when they are not floor work. A widened doorway removes a jamb and often a threshold, leaving a gap in the flooring where the old opening stood. A tub-to-shower conversion reshapes the bathroom floor and the doorway into the hall, and a ramp changes what happens at the entry where wood meets the exterior door.
Each of those edges is a place where a wood floor either transitions cleanly or ends in a lip. We measure the height of every surface meeting the wood, then plan a reducer strip, T-molding or a flush transition so the change between rooms is as low as the materials allow.
The owner’s side of the ledger
Anything beyond an approved modification is the owner’s project and the owner’s bill. That might be refinishing the living room, replacing damaged boards in a hallway, or running new wood through a room where a wall came out. We price those lines separately, so an owner can see what they are paying for and what a program is handling.
Planning a Wood Floor Around a Safety Modification
Order is the whole game when two kinds of work share one house. If doorways are widened after a new floor goes down, each opening leaves a strip that has to be patched. If the floor is refinished before grab bars and a roll-in shower go in, crews carry dust and debris across fresh finish, so we line up the steps with the owner and the other contractor’s schedule to avoid doing anything twice.
Wet work and openings first
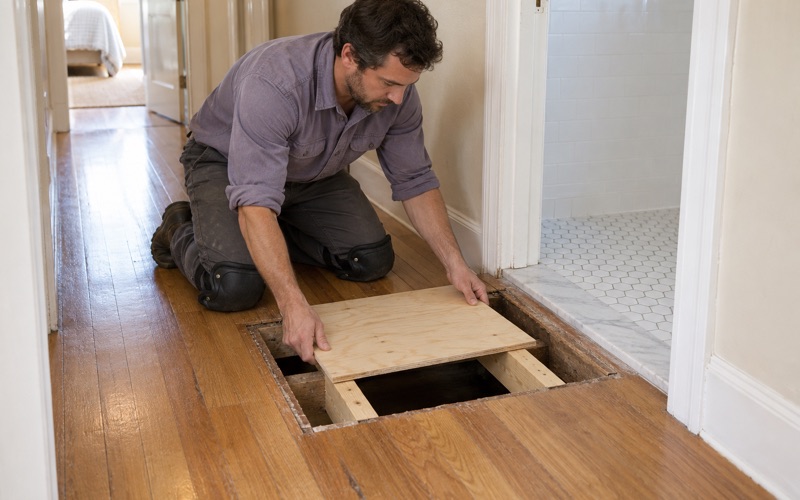
As a rule, anything that opens walls, moves plumbing or changes door openings goes before finish flooring. That includes a tub-to-shower conversion, where water lines and drains are reworked right beside the hallway floor. When a supply line near the bathroom has been leaking, we trace it to the source and take moisture readings in the surrounding wood before any new boards are ordered.
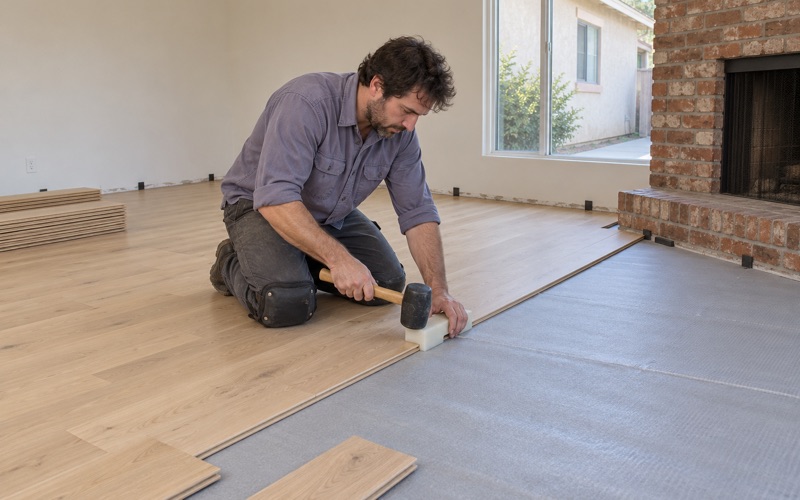
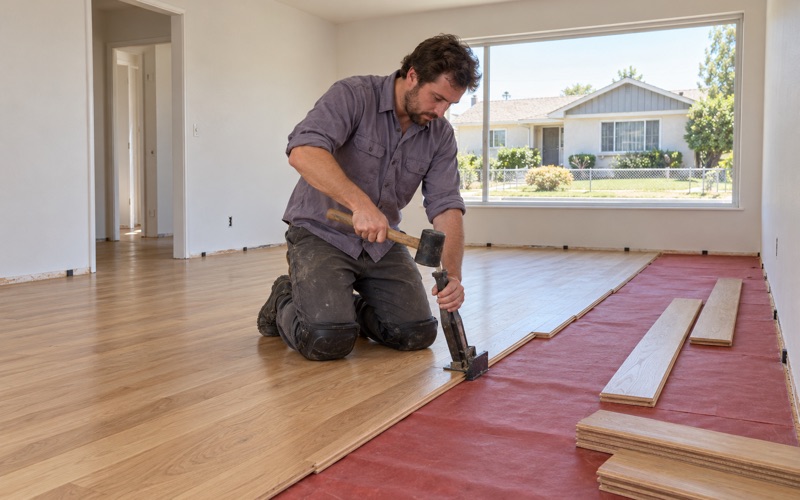
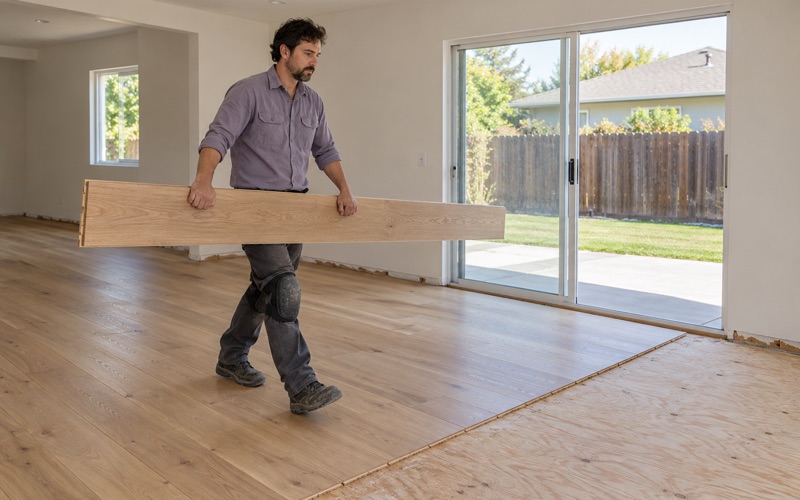
New material also needs time to acclimate. We check its moisture content against the existing floor and the subfloor with a wood moisture meter, write the readings down, and install only when the numbers are close enough to follow NWFA installation guidelines.
Weaving new wood into the old
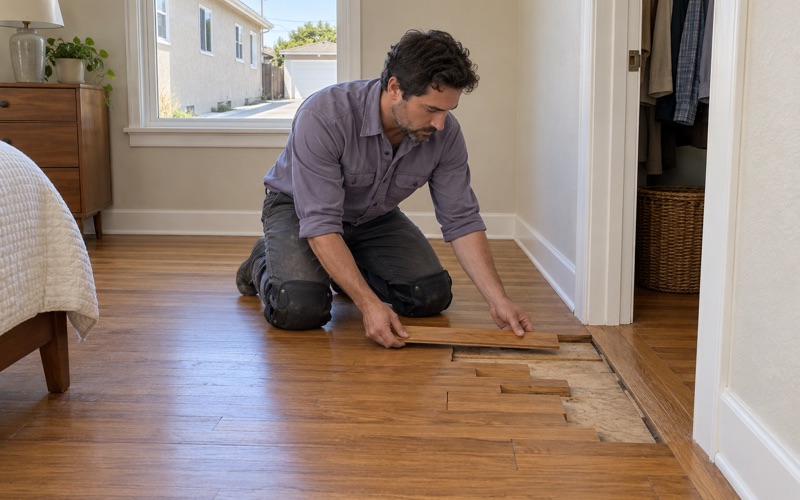
Widened doorways and removed jambs leave gaps where the old floor stopped. Rather than dropping a threshold into every opening, we can weave new boards into the existing floor so the patch follows the original board pattern. Matching species, width and direction is what lets a weave-in repair read as one continuous floor once it is sanded and finished.
Finishing with the household in mind
For owners planning to stay, we talk through sheen level along with color. The choice between waterborne polyurethane, oil-modified polyurethane and a hardwax oil changes how the surface looks, feels underfoot and is maintained over the years. Every finish we apply is legal in the South Coast air basin under the SCAQMD Rule 1113 limit of 275 g/L for wood coatings.
Cure time matters more when someone in the house uses a walker or a wheelchair. We write a room-by-room cure schedule so the household knows which path through the house is usable each day, and we keep a route open wherever the layout allows.
Floors in 1940s and 1950s Houses Owners Intend to Keep
The housing here is old and mostly single-family. Of 3,636 housing units, 68.0 percent were built before 1960, and the 1940s alone account for 28.2 percent, the largest single decade. Among owners, 89.7 percent live in a detached house, which is the kind of home where a long-term floor plan pays off.
What may be under the carpet
Houses from that era often carry layers, such as carpet over sheet flooring or tile over something older. We never assume what the first floor was until we have looked. Old linoleum, rubber floor tile, 9x9 tile and black mastic are treated as a possible asbestos question, and we recommend an asbestos survey before anything is scraped, ground or sanded.
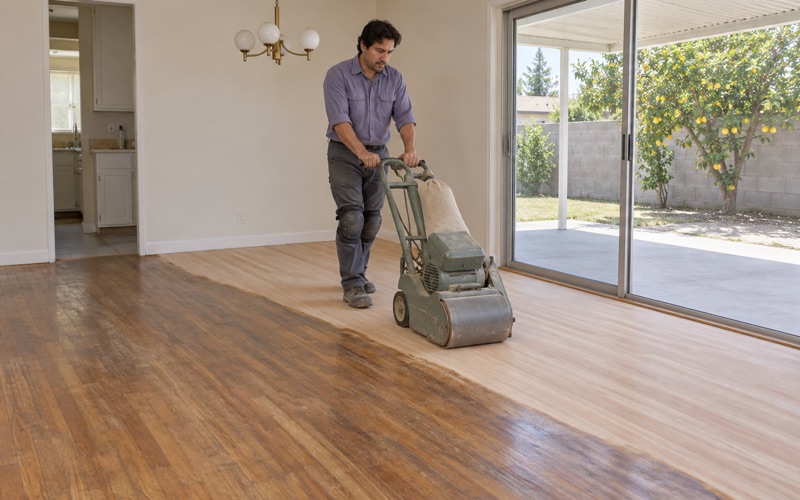
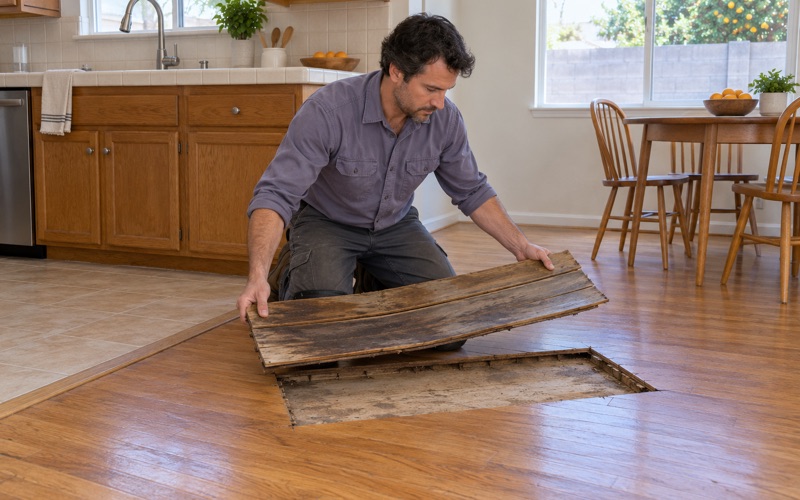
If there is wood underneath, we assess it before anyone talks about replacement. Remaining thickness, board gaps, cupping, squeaks, nail pops and pet urine stains tell us whether a sand and refinish, a board replacement or a new floor makes the most sense.
Lead-safe sanding for owners staying home
With 85.5 percent of units built before 1980, we assume a house falls under pre-1978 lead-safe practices until records show otherwise. We follow EPA Renovation, Repair and Painting rule practices, contain the work area and run a dustless sanding system to keep lead dust from sanding out of the rest of the house. That matters most when the owner is living in the home during the work.
Working inside County hours
Unincorporated County rules prohibit construction work before 6:30 a.m. or after 8:00 p.m., Monday through Saturday, and all day Sunday, with certain exceptions. We schedule sanding, nailing and finishing inside those hours, and the written schedule shows which day each loud step lands on.
An owner in a 1940s or 1950s house who plans to stay for years needs a floor plan that fits the house as it is, the modifications it may be getting, and a budget that is theirs alone. That is the estimate we write.
- 20+ Years in Wood Flooring
- Line-by-Line Written Estimates
- Lead-Safe Sanding on Pre-1978 Homes