Lakewood Wood Flooring has spent more than 20 years on wood flooring in Hawaiian Gardens and the surrounding area, and most of the calls we take here start with the same question: can this floor be saved, or does it have to come out? That question matters more when the owner is weighing it for two, three or four units at once, and when the answer has to fit inside the few weeks between one tenant leaving and the next moving in.
We answer it from what the floor actually shows us. Before anyone prices new boards, we pull a corner of carpet or vinyl, check the wear layer, take moisture readings in the wood and in any concrete, and look for soft or bouncy spots that point to trouble in the subfloor or the joists below. If that trouble is structural rather than a flooring job, we say so and refer it out.
What follows covers how repair and replacement decisions get made, how owners of small rental buildings can sequence floor work between tenants, and what to have ready before we come out.
A City That Renews More Than It Builds
Hawaiian Gardens is a city in Los Angeles County, incorporated on April 9, 1964, and it covers about 0.945 square miles of land. For a flooring contractor, most housing work here is not new construction. It is owners bringing existing homes and apartments back into good condition, one unit at a time.
Most homes here share a wall or a lot
One-unit detached houses make up only 44.8 percent of the city’s housing units, according to the Census Bureau’s 2024 five-year American Community Survey. Much of the rest is duplexes, three- and four-unit buildings, attached townhouse-style units and small apartment buildings, and 56.2 percent of the city’s households rent. The stock is also older: 73.7 percent of housing units here were built before 1980. The city even runs its own Section 8 housing authority out of City Hall, a sign of how central rental housing is to Hawaiian Gardens.
That mix shapes the flooring work. A floor in a duplex or a fourplex is rarely judged alone. The owner usually wants to know whether one plan can serve several units, what each unit will cost, and how much downtime each turnover can absorb.
The Centralia Road rehabilitation
A clear recent example of renewal is on Centralia Road. In October 2019 the California Tax Credit Allocation Committee recommended $3,790,173 in annual federal tax credits to finance the acquisition and rehabilitation of 241 units at Hawaiian Gardens Apartments, 11950 Centralia Road. The project was a re-syndication of a tax-credit complex first financed in 2004, and it carries a HUD project-based Section 8 contract.
The staff report required the rehabilitation scope to include $1,365,600 of short-term work. One listing counts 264 units at the complex, a different figure from the 241 in the state report.
We do not know what that short-term work covered, and we are not suggesting floors were part of it. The point is the pattern. Across this city, rehabilitation is how the housing stock changes, and in 2022 the state housing department asked the city to estimate how many units need rehabilitation or replacement. The same repair-or-replace judgment plays out on a much smaller scale every time a rental unit here turns over.
Looking for wood-flooring closer to Cerritos? See Wood-Flooring in Cerritos.
Repair or Replace a Worn Floor
The expensive mistake is replacing a floor that only needed refinishing, and the slower mistake is refinishing a floor that was already failing underneath. We separate the two by looking at the board, the fasteners, the subfloor and the moisture numbers, in that order.
When a floor can be restored
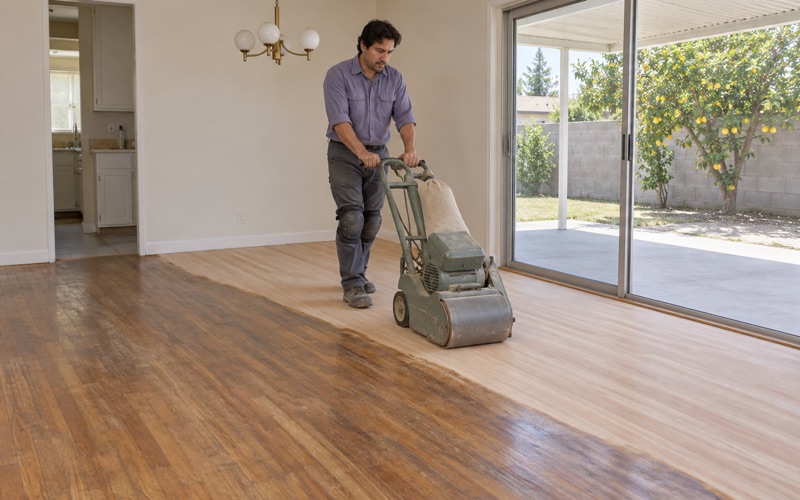
Solid hardwood and thick-wear-layer engineered boards can often be sanded and refinished more than once. If the surface shows gray traffic lanes, pet urine stains confined to a few boards, peeling polyurethane or a blotchy old stain, a full sand with a proper grit sequence usually brings it back. Where the finish is dull but intact, a screen and recoat restores sheen for a fraction of the cost and downtime.
Color is part of the decision as well. An older oil-based finish that has turned amber, the look many owners call orange oak, comes off in a full sand, and the bare wood can then take a clearer waterborne finish or a new stain. Replacing a sound floor just to change its color rarely makes sense.
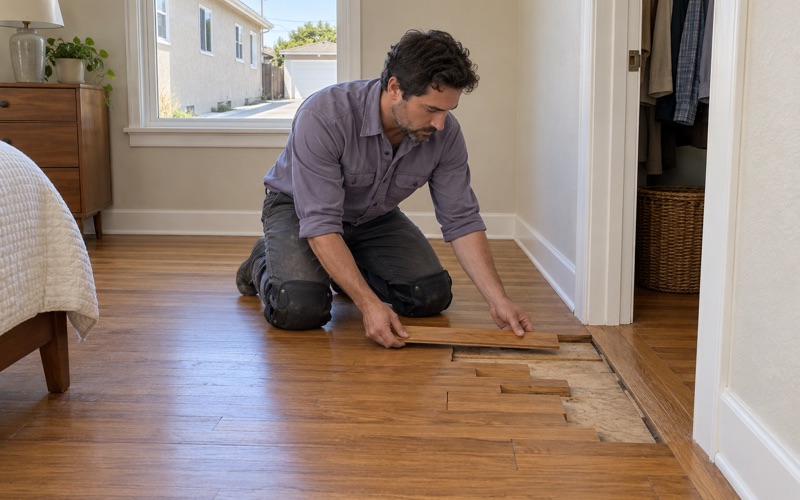
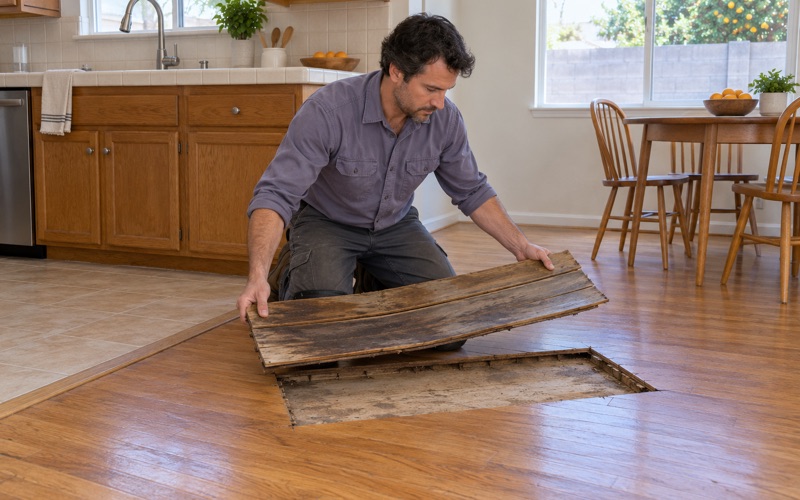
Isolated damage is a repair job too. Cracked boards, a patch of deep stains, or a gap where a wall came out can be handled with board replacement and a weave-in repair, so the new wood follows the existing layout instead of reading as a patch. Squeaks and nail pops are often fixed with new fasteners from above.
When replacement is the honest answer
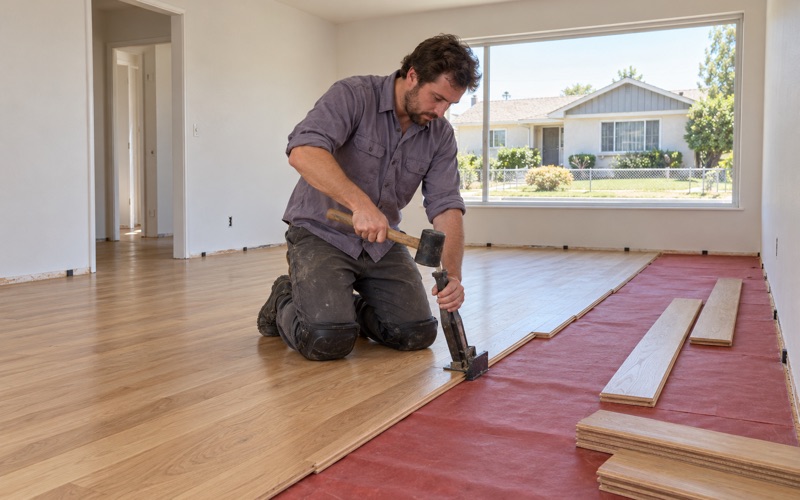
Some floors are past saving. Engineered flooring whose wear layer has already been sanded through, boards that are delaminating, and floors with widespread cupping, crowning or buckling from long-term moisture usually need to come out. So does a floor where a water heater leak or a supply line leak soaked the subfloor for weeks.
When water is involved, we trace it to the source before quoting anything, and we photograph the damage and record moisture readings in a form an insurance adjuster can use. Replacing boards over a leak that is still running only buys a second failure.
Check what is underneath before sanding
In older buildings, the layer under the carpet deserves a careful look. Old linoleum, rubber floor tile and 9x9 tile, along with the black mastic that often holds them down, are treated as a possible asbestos question before anything is scraped or sanded. On homes built before 1978 we follow lead-safe work practices under the EPA Renovation, Repair and Painting rule, because sanding old painted or finished surfaces can raise lead dust.
Floor Work Between Tenants in Small Rental Buildings
For an owner of a duplex or a small plex, the best time for floor work is the empty stretch between tenants. The unit is clear, nobody has to be relocated, and every day it sits vacant is a day without rent, so the work has to be planned rather than improvised.
Schedule the vacancy, not just the job
The earlier we see the unit, the more options the owner has. A walk-through during the last weeks of a tenancy, even with furniture still in place, lets us check the floor, take moisture readings and write the estimate so material can be ordered and acclimated before move-out. That turns a vacancy that might have run several weeks into one that is closer to the time the work actually takes.
We schedule work around the building’s other tenants and hand the owner a written cure schedule. A property manager then knows exactly when the unit can be cleaned, shown and handed over, instead of guessing how long the finish needs.
In attached units and small plexes, the neighbors are still home while the vacant unit is worked on. We sand with a dustless sanding system connected to the drum sander and edger, keep doors to shared hallways closed, and plan the loudest steps for the middle of the day so the rest of the building is disturbed as little as possible.
Pick materials that hold up to turnover
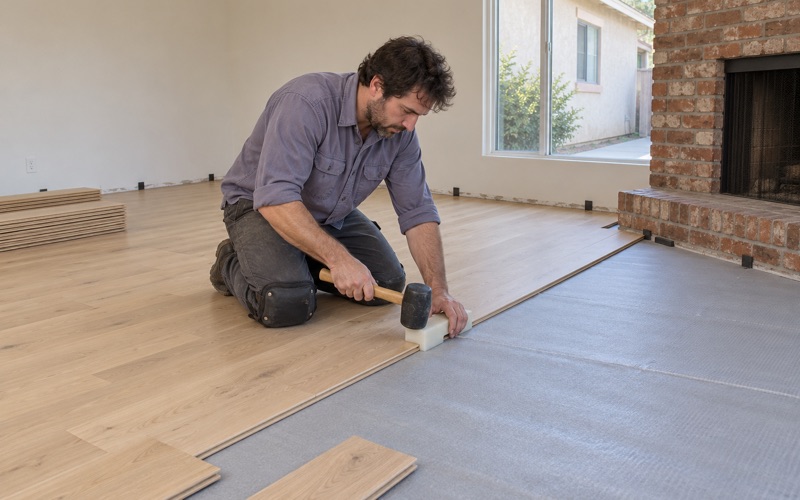
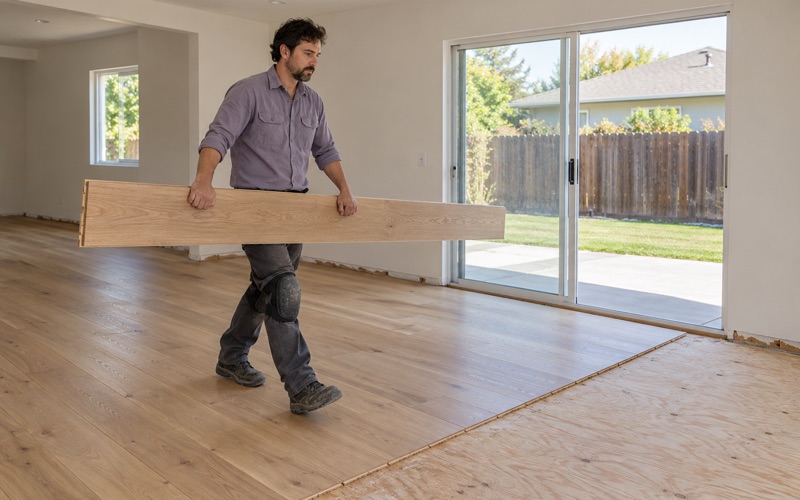
Rental floors take heavier wear than owner-occupied ones, and the goal is a floor that survives several tenancies between refinishes. Harder species with a higher Janka hardness rating, such as white oak, hickory or maple, resist dents better than softer woods. Where a floor must be replaced, engineered boards with a thick wear layer can be refinished later instead of torn out again.
Finish matters as much as species. We use waterborne polyurethane and other coatings that are legal to apply in the South Coast air basin under the 275 grams-per-liter limit for wood coatings. A satin or matte sheen level hides scuffs better than gloss and makes the next screen and recoat simpler.
Price each unit separately
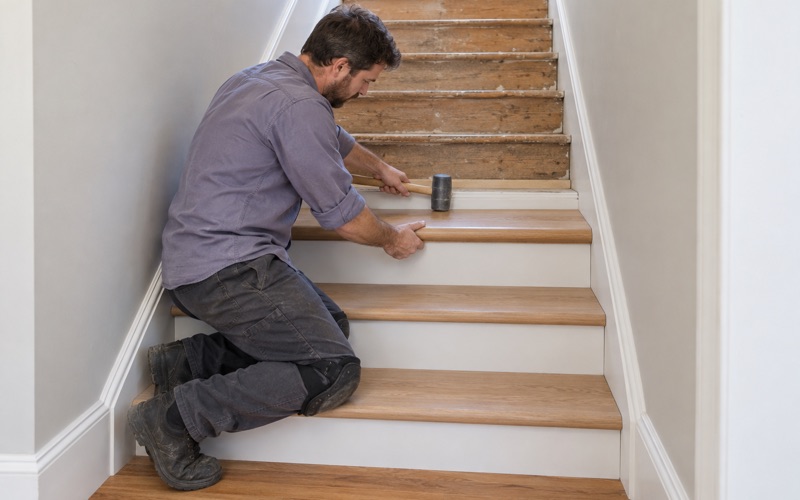
Owners with more than one unit often want to do the work in phases, one turnover at a time. We write line-by-line estimates for each unit, with stairs priced per tread and riser rather than folded into a square-foot figure, so an owner can compare units and budget ahead. Where one unit needs replacement and its neighbor only needs a recoat, the estimate shows that plainly.
Planning Floor Work in Hawaiian Gardens
A little preparation on the owner’s side saves time on ours, especially when the job is timed to a move-out date or a tight turnover. The two lists below cover what we look at and what helps from the owner’s side.
What we check on the first visit
On the first visit we identify the flooring type and remaining wear layer, look for signs of past water damage, and walk the rooms for soft spots, sagging or bounce. We take readings with a wood moisture meter, and on concrete we use a calcium chloride test or an ASTM F2170 in-situ relative humidity test before any material is ordered. Every reading is written down, so the owner has a record of the conditions the floor was installed over.
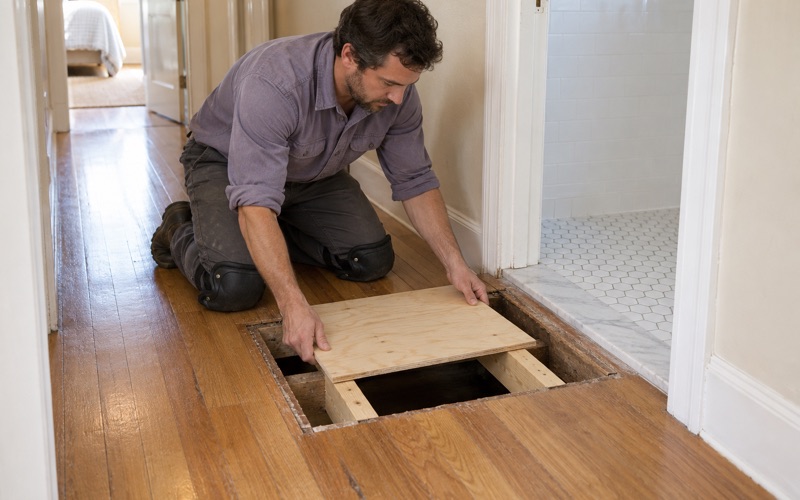
If a repair reaches into framing, such as a floor joist that needs sistering, we explain what we found and refer that portion to the right trade. Hawaiian Gardens’ Community Development Department, Building & Safety Division oversees building and safety standards for construction, alterations and renovations in the city, and questions about how a particular structural repair is handled go to that office.
What owners can have ready
It helps to know the move-out date, the number of rooms and stairs involved, and any history of leaks or past floor work in the unit. If there is an open insurance claim, the adjuster’s contact and claim number let us format our documentation for them from the start.
The most useful thing is a clear goal for the unit. Some owners want the floor to last through one more tenancy before a larger rehab, and others want it done once for the next ten years. We price both paths honestly and let the condition of the floor decide which one makes sense.
- 20+ Years in Wood Flooring
- Line-by-Line Written Estimates
- Lead-Safe Sanding on Pre-1978 Homes