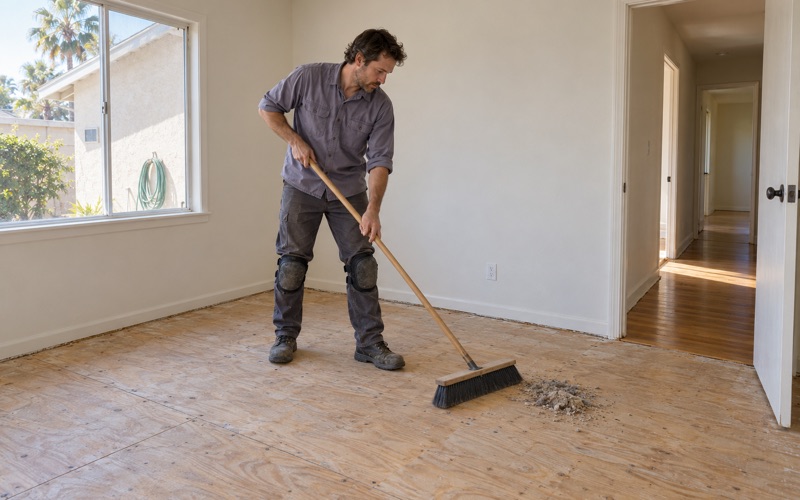
Lakewood Wood Flooring has spent more than 20 years on wood-flooring in Hermosa Beach and around it, and the first question we ask on a new job is rarely about species or stain color. It is about what the floor will be fastened to. A board that is nailed, glued or floated over the wrong substrate fails no matter how good the wood is, so we look beneath the finish floor before anything is priced.
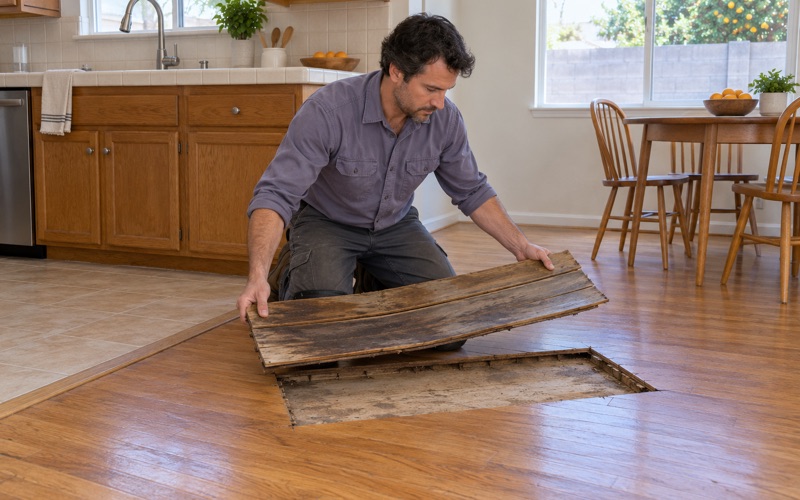
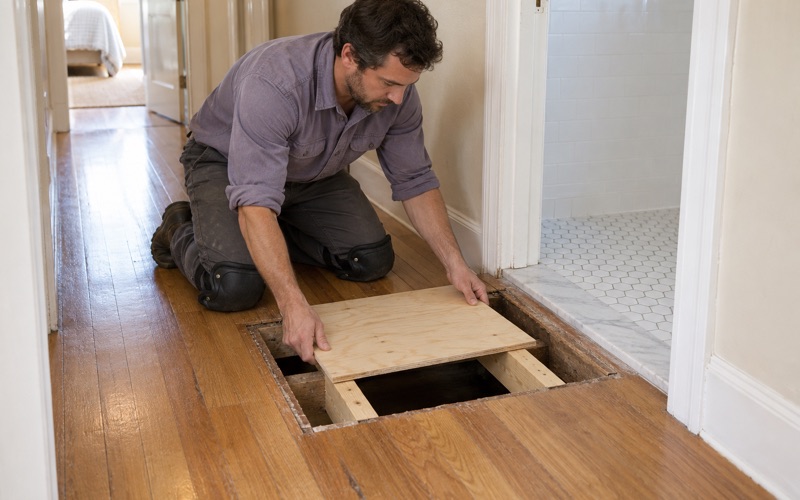
In practice that means lifting a floor register or a threshold to see the subfloor, reading moisture content in the existing wood with a meter, and testing any concrete before material is ordered. Every reading is written down. The estimate you receive rests on measurements rather than a guess about what is hiding under the carpet.
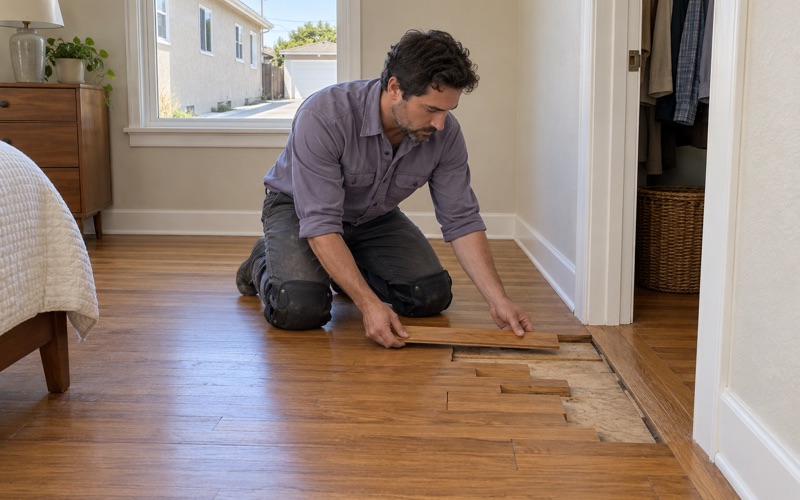
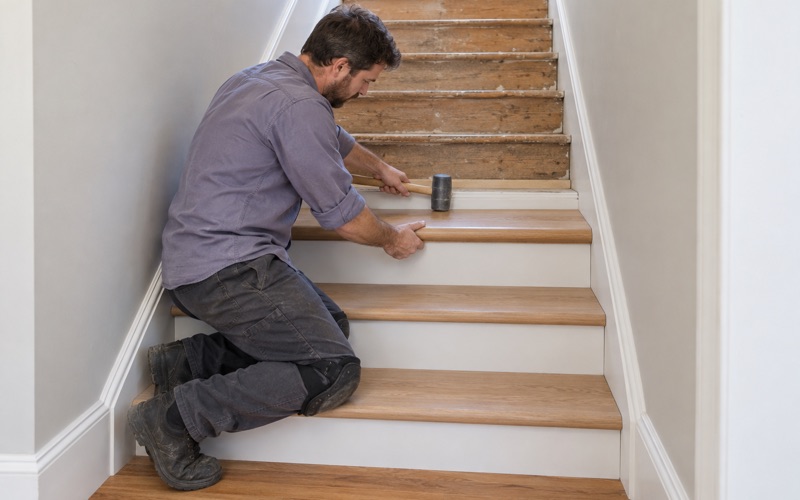
That estimate is itemized line by line, with sanding, board replacement, repairs, stairs and finish each shown separately. Stairs are priced per tread and riser instead of being folded into a square-foot number. Where a wall came out or a room was added, we weave new boards into the old floor so the repair does not read as a patch.
Sandy Ground and the State’s Liquefaction Map
Hermosa Beach is one of the three Beach Cities, bordered by Manhattan Beach to the north and Redondo Beach to the south and east, with the sand running along its whole western edge. Loose, sandy ground with water not far below it is the kind of ground seismic hazard maps are drawn to flag. For a flooring contractor, those maps are a reason to ask more questions, never an answer about a particular house.
What the point checks show
The California Geological Survey publishes a Liquefaction Zone of Required Investigation, and point checks against it were run on September 28, 2026. The city’s internal point, close to the beach, came back inside the zone, as did a point on the seaward side of latitude 33.870. Points a short way east along that same line, east of Hermosa Avenue, in the South Park area, near Monterey Boulevard and Herondo Street, and up on the hill all returned no zone.
The two hits near the sand matter because they show the query works, so the empty results nearby are real answers rather than a failed lookup. At the points tested, the zone hugs the beach edge. The tested inland points are clear of it on the state map.
Why a map cannot place a house
The zone returned for Hermosa is one large regional polygon, so only the individual point results say anything about where it runs inside the city. A handful of points is not a traced boundary. We never tell an owner which side of the line a lot falls on; a geotechnical report on that lot is what answers that question.
What we can do is note the question on the estimate. If an owner already holds a soils or geotechnical report, we read what it says about the ground before recommending how a new floor is attached.
Disclosure at the sale
A property within a mapped seismic hazard zone is a seller-disclosure item under California Public Resources Code 2694, so many buyers first meet the map in their purchase paperwork. We often hear about it from new owners planning floors before move-in day. The disclosure says something about the ground mapping, but it says nothing about how the house was framed or what sits under the floor.
Looking for wood-flooring closer to El Segundo? See El Segundo Wood-Flooring.
What the City’s Plan Says About Soils
The city’s own reading comes from the PLAN Hermosa Draft EIR, section 4.5 on geology and soils, dated October 2016. Excerpts from it describe a liquefaction zone in the southern part of the planning area near the northeast corner of Monterey Boulevard and Herondo Street, and near South Park east of Monterey Boulevard between 2nd Street and 6th Street. Those are the same inland spots where the state point checks came back empty.
Two sources that disagree
The state map and the city plan draw the ground differently at those inland points, and we do not pick a winner between them. Both are screening documents written for planning, not surveys of individual houses. We treat either one as a prompt to look harder at the substrate, not as a verdict on any street.
The city wording comes from excerpts, and the two location descriptions may be one passage summarized twice. That is why we quote the plan’s own words instead of drawing a line of our own.
Groundwater close to the surface
The plan states that if groundwater rose to within 30 to 50 feet of the surface in those areas, the sediments would have a moderate to high susceptibility to liquefaction. It gives the highest water levels recorded in Hermosa Beach as about 10 feet deep along the coast. A 2024 Coastal Commission staff report on one low-lying block added that sea-level rise will cause coastal groundwater tables to rise in that area, with increased liquefaction risk among the effects.
Mitigation the city names
The city requires liquefaction potential to be evaluated, and mitigation carried out, where shallow groundwater of 60 feet or less and potentially liquefiable soils are found. The measures it lists include soil densification or compaction, displacement or compaction grouting, post-tensioned concrete slabs, piles and caissons. Those are options for new construction, and they describe nothing about what an existing Hermosa house stands on.
For a floor, the practical takeaway is narrower. On a house built after that kind of evaluation, the owner may have plans or a soils report showing how the ground was treated, and we would rather read those than guess.
Knowing What a Floor Is Fastened To
About 70.5 percent of Hermosa’s housing units were built before 1980, so most of the floors we see here go down over a substrate that has been walked on, patched and re-covered for decades. The attachment method follows from that substrate rather than from a sample board. Asking what the house is built on comes before choosing nail-down, glue-down or floating installation.
Over wood framing
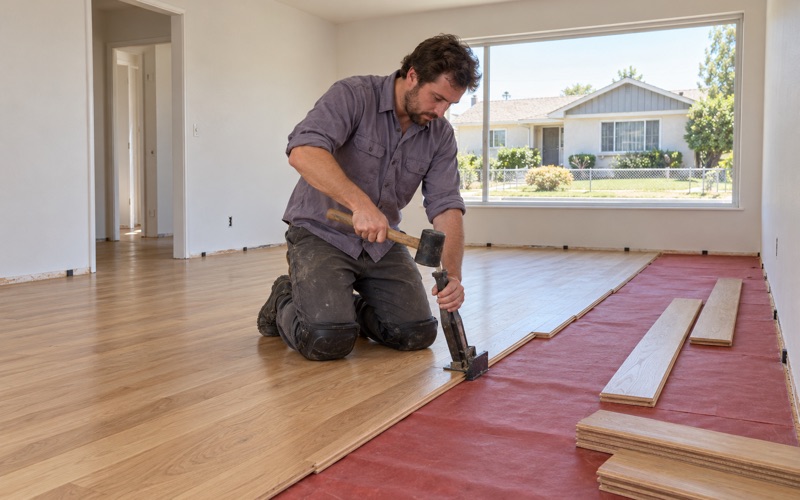
Where the floor rests on floor joists with a board subfloor or plywood underlayment, solid hardwood is traditionally nailed down with cleat nails or flooring staples, following the NWFA installation guidelines. Before a single fastener goes in, we check for sagging and bouncy spots, squeaks and nail pops that say the old fasteners have loosened. If a joist needs sistering or the problem is structural, we say so plainly and refer it out rather than covering it with new boards.
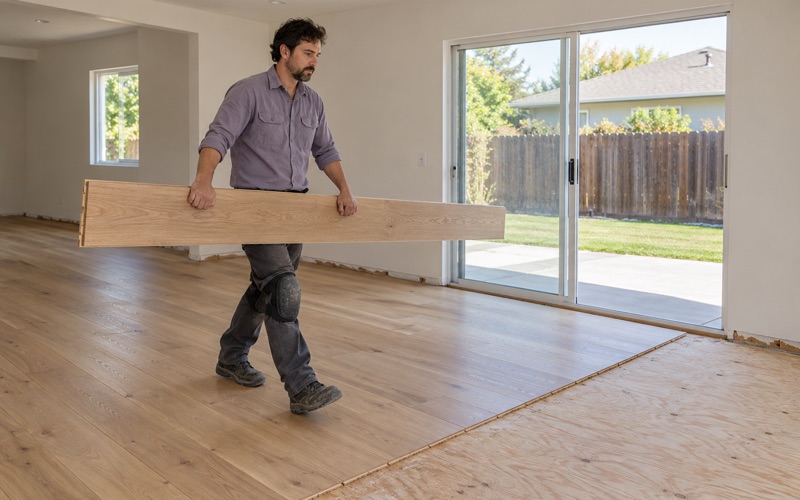
Species choice comes after the substrate. White oak, red oak, hickory and maple sit at different points on the Janka hardness rating, and a wide plank moves more with seasonal moisture than a narrow strip. Wide boards therefore get extra attention to acclimation and to the expansion gap left at the walls.
Over concrete
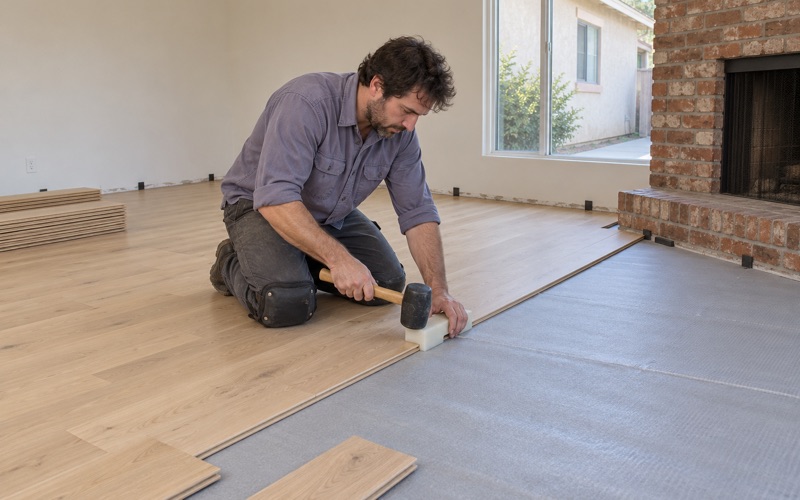
On concrete, the choice is usually a glue-down or floating installation of engineered flooring, and moisture makes the call. We test with an ASTM F2170 in-situ relative humidity test or a calcium chloride moisture test, check for a vapor retarder, and let the numbers pick the adhesive and underlayment. An engineered core construction with an adequate wear layer thickness tolerates a concrete substrate better than solid strips do.
A floating floor needs a flat surface and room to move, so we check flatness and hide the perimeter gap under shoe molding. A glue-down floor bonds directly to the concrete, which makes the moisture reading the deciding number.
Floors disturbed by shaking
After strong shaking anywhere, a wood floor can show new board gaps, buckling at a wall, a raised seam or a door that suddenly binds. We photograph and measure what we find before touching anything, because a floor that moved is sometimes reporting on the structure below it. We trace the cause rather than assume one, and when the answer is more than a flooring job, we tell you so.
Many of those symptoms also come from ordinary moisture swings or tired fasteners, which is why the photos and readings come before any conclusion. A floor with a few open seams often needs board replacement or a weave-in repair rather than a full tear-out.
Planning Floor Work in Hermosa Beach
Building questions in the city go to the City of Hermosa Beach Community Development Department, and we do not give permit answers on its behalf. If a project might need a city sign-off, we point owners there early, before material is ordered. The internal point sits in National Weather Service forecast zone CAZ366, Los Angeles County Beaches, which is worth a glance when scheduling finish coats that need open windows.
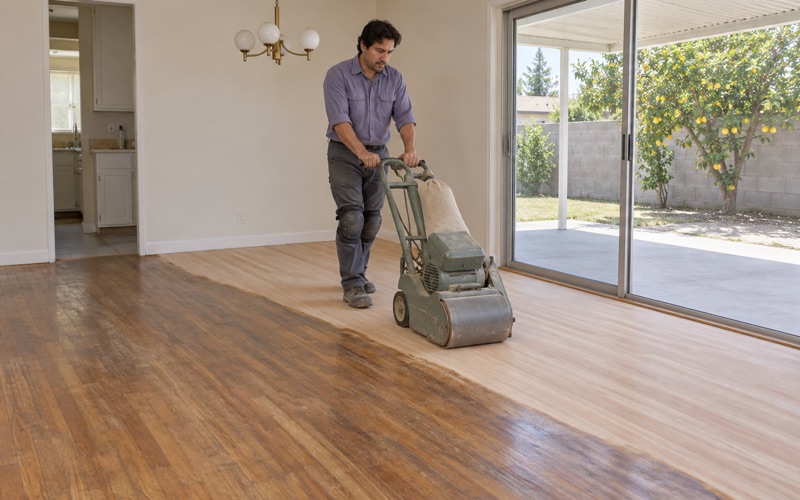
Older houses often hide an existing wood floor under carpet or sheet vinyl, and we assess it before anyone talks about replacing it. A floor with enough wood left above the tongue can often be sanded and refinished for less than new material costs.
Older houses and older materials
With so much pre-1978 housing in town, we follow lead-safe work practices under the EPA Renovation, Repair and Painting rule, since lead dust from sanding is a real concern on painted trim and old finishes. Old linoleum, rubber floor tile and 9x9 tile with black mastic are treated as a possible asbestos question before anything is scraped or sanded. An asbestos survey comes first, and removal waits on its result.
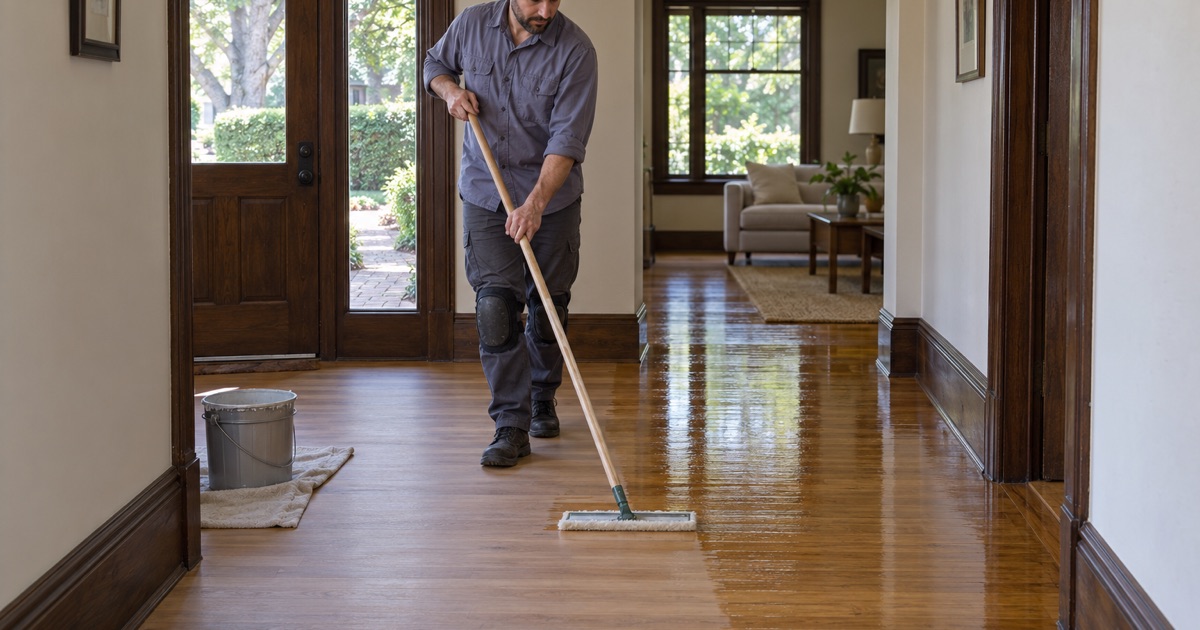
Once the old layers are cleared, sanding runs through a grit sequence with a drum sander, an edger and an orbital sander. A dustless sanding system keeps most of that dust out of the rest of the house.
Finishes and cure time
Every finish we apply is legal in the South Coast air basin under SCAQMD Rule 1113 and its 275 g/L wood-coating limit. Waterborne polyurethane, oil-modified polyurethane and hardwax oil each wear, smell and cure differently, and we match the sheen level to how the room is used. You get a written cure schedule showing when each room can take socks, furniture and rugs, and the work runs within local construction hours.
Water damage and claims
When a floor is cupping or crowning after a leak, we trace the water to its source, whether a supply line, a water heater or an aging pipe. The damage is documented with photos and moisture readings an adjuster can use. The repair estimate follows the line-by-line format the California Department of Insurance tells homeowners to ask for on a claim.
Adjusters also want to know whether the subfloor dried out. We record moisture readings in the subfloor and the boards across more than one visit, so the drying is on paper before new wood goes down.
- 20+ Years in Wood Flooring
- Line-by-Line Written Estimates
- Lead-Safe Sanding on Pre-1978 Homes