Lakewood Wood Flooring brings more than 20 years of wood flooring work to La Cañada Flintridge, and the houses we are asked about here tend to fall into two very different groups. Some are large period houses from the 1920s whose floors have been sanded, stained and covered more than once. Others are postwar houses with floors laid a generation later, sometimes on ground that once belonged to a bigger property next door.
Either way, we look before we quote. We measure moisture content in the wood and in any concrete before a single board is ordered, write the readings down, and treat old linoleum, rubber tile or 9x9 tile as a possible asbestos question until a survey says otherwise. Houses built before 1978 get lead-safe work practices, because sanding an old finish puts lead dust in the air when nobody plans for it.
Our estimates are written line by line, stairs are priced per tread and riser, and every job ends with a written cure schedule so the household knows which room comes back into use on which day. The sections below walk through the estate houses of Alta Canyada, the houses that went up on land split from their grounds, and what changes about floor work in each.
Alta Canyada’s 1920s Estates
The city’s own 2013 Housing Element says La Cañada Flintridge developed as a residential community beginning with the Flintridge and Alta Canyada subdivisions in the 1920s. Alta Canyada carries an older name than that. Colonel Thomas Hall acquired land east of Pickens Canyon in 1874 and called it Alta Canyada, and in the 1920s Edwin T. Earl developed it as one of the area’s largest subdivisions.
The houses sold in that decade were estates, set on grounds measured in acres rather than feet of street frontage. That scale is the first thing we notice on a floor job in this part of the city: long runs, many rooms, and floors that have been through close to a century of owners and changing tastes.
The Degnan-Guerra Residence
One Alta Canyada house is documented closely enough to show how that history played out on the ground. A Historic American Landscapes Survey record, HALS CA-151, describes the Degnan-Guerra Residence at 5200 Alta Canyada Road as a Mediterranean estate designed by Paul R. Williams in 1927 and originally built on five-plus acres. It was planned as a sixteen-room weekend retreat for attorney James Degnan and his family.
The same record says that in 1956 the Morgans sold the property and it was subdivided by a developer, leaving the home on an acre and a quarter of land. The survey calls the house largely in its original condition apart from that lost acreage, notes only four owners in about 90 years, and credits the couple who bought it in 1999 with restoring it.
What One Record Does and Does Not Tell Us
That survey describes a single property. It does not count how many other Alta Canyada estates were divided, and we do not assume a number. What it does show is that a 1920s estate house and a postwar house can stand on land that was once one parcel, which is why we ask how old a house is before we ask anything about its floor.
Looking for wood-flooring closer to Laguna Woods? See Wood-Flooring Services in Laguna Woods.
Houses Built on Subdivided Estate Land
A developer dividing an estate in 1956 was building for a different buyer than the family who commissioned the original house. The new houses arrived with the construction habits of their own decade, and in La Cañada Flintridge that decade left a very large footprint.
The 1950s Layer in Numbers
Census figures for the city count 7,053 housing units, and 2,423 of them were built between 1950 and 1959, which is 34.4 percent. The 1940s add another 1,075, so roughly half the city’s homes come from the two decades surrounding that 1956 subdivision. Detached houses account for 6,643 of the 7,053 units, or 94.2 percent.
Those figures matter for flooring because a detached postwar house can still carry whatever its builder put down, along with every layer added since. Carpet, sheet vinyl and tile laid over wood during a later remodel are common finds, and the wood underneath is often in better shape than the owner expects.
Two Eras Within Sight of Each Other
A street that mixes a 1920s estate house with 1950s houses built on its former grounds can put two very different floor problems a few doors apart. The older house may have been refinished many times over, while the newer one may never have been sanded at all under its carpet. We treat them as separate jobs with separate questions, even when the owners are neighbors comparing quotes.
The road itself shows a third layer. The city’s register lists the 1965 Eckman Residence at 5521 Alta Canyada Road, designed by Buff & Hensman, so one street name covers at least a 1920s estate and a 1960s modern house. Nobody should walk it carrying a single set of assumptions about what is underfoot.
The city’s Housing Element also observes that housing units over 50 years of age are more likely to need major rehabilitation. A 1950s house is now well past that line, and a 1920s house is far beyond it, so we expect to find earlier repairs in both and plan the work around them rather than around a clean slate.
Floors in a 1920s Estate House
We do not assume what species a 1920s floor is, or whether the boards in a given room are the ones first laid. A house of that age has usually seen repairs, additions and patches, so we identify the wood room by room before recommending anything.
How Much Sanding a Floor Has Left
The key question on an older solid floor is how much wood remains above the tongue. Each full sanding removes some of it, and a floor that has been sanded several times may only have room for a light pass or a screen and recoat. We check at a floor register or threshold where a board edge can be seen, then set the grit sequence around what is actually there rather than a standard schedule.
Old Finishes and Old Coverings
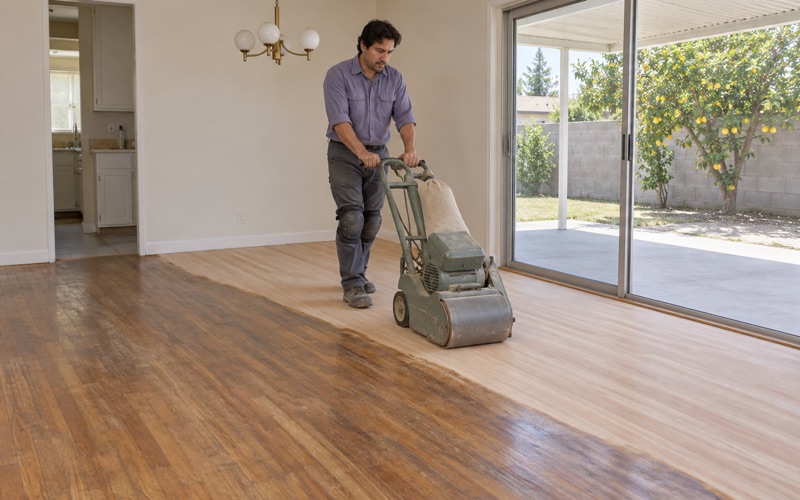
A house of this age can carry decades of finish, from shellac and varnish to later coats of oil-modified polyurethane. Sanding through those layers is exactly the step that releases lead dust in pre-1978 housing, so we contain the work area and run a dustless sanding system, with an edger and an orbital sander along the margins. Where a later owner laid linoleum over part of the floor, or left black mastic behind, that material is tested before anything is scraped.
Weaving In Where Rooms Changed
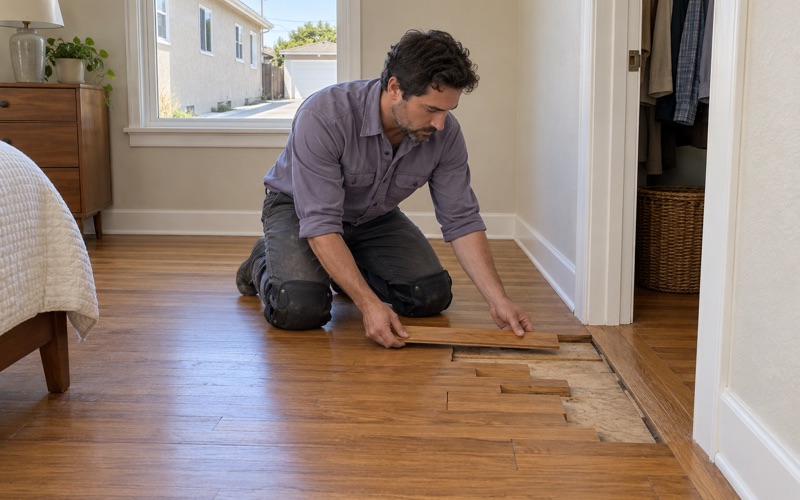
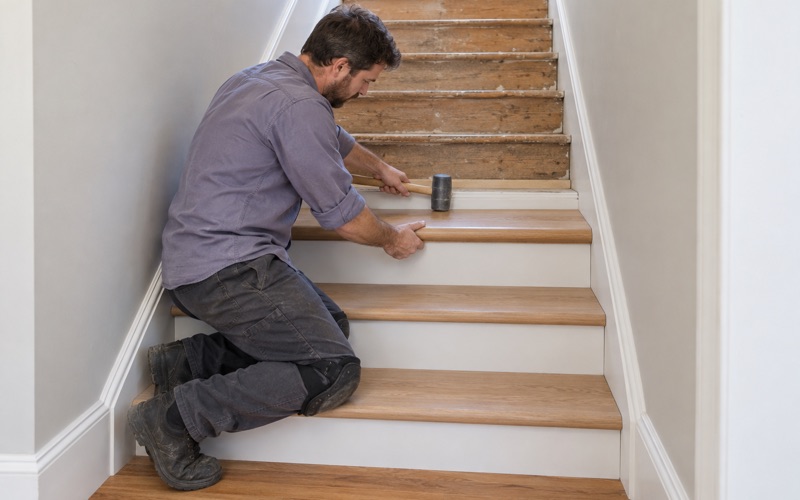
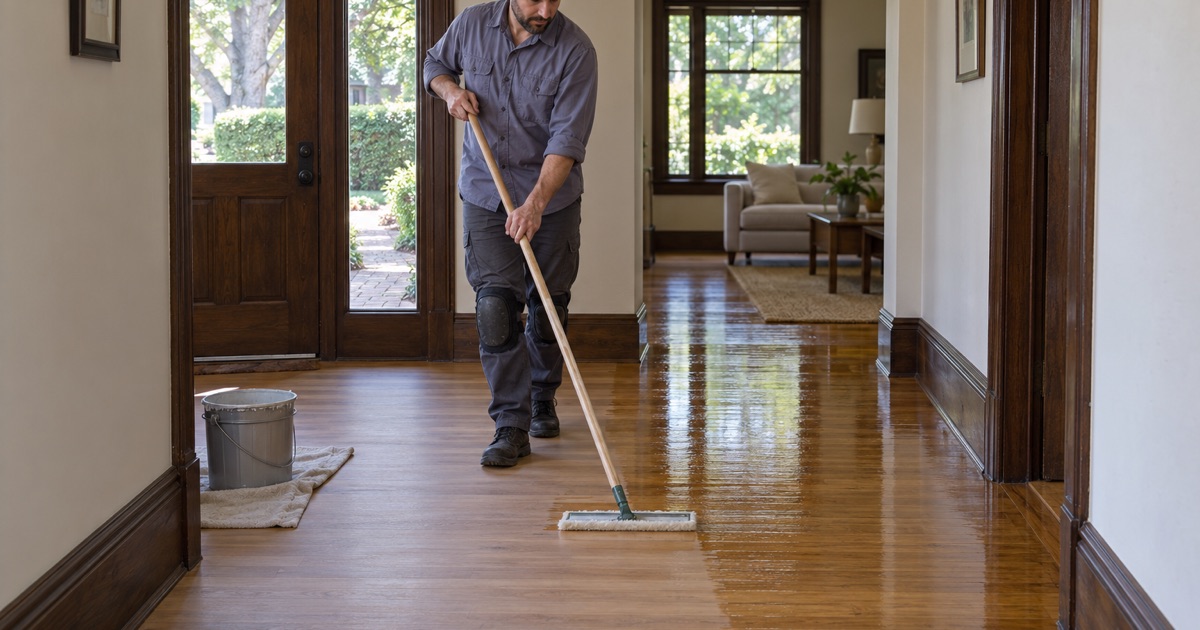
A house that has passed through several owners has often had a wall moved or a room opened up. Where that left a gap or a mismatched strip, we weave new boards into the existing floor so the repair follows the grain and board lengths of the surrounding layout. Stair treads, risers and nosings get the same care and are priced one piece at a time.
Working Room by Room
A floor job in a house with many rooms is rarely done in one push. We sequence the rooms so the household keeps a path through the house, and the written cure schedule shows which rooms are off limits on which days and when furniture can go back. Moisture readings are taken in each area rather than once for the whole house, because a sunroom, a kitchen and an interior hallway can read differently.
Floors in a Postwar House on an Old Estate Lot
A house built on land split from an estate belongs to a different chapter of the city, and its floor needs are usually more practical than historic. The questions are what is hiding under the current covering, whether the structure below it is sound, and what finish will hold up to a busy household.
What Is Under the Carpet
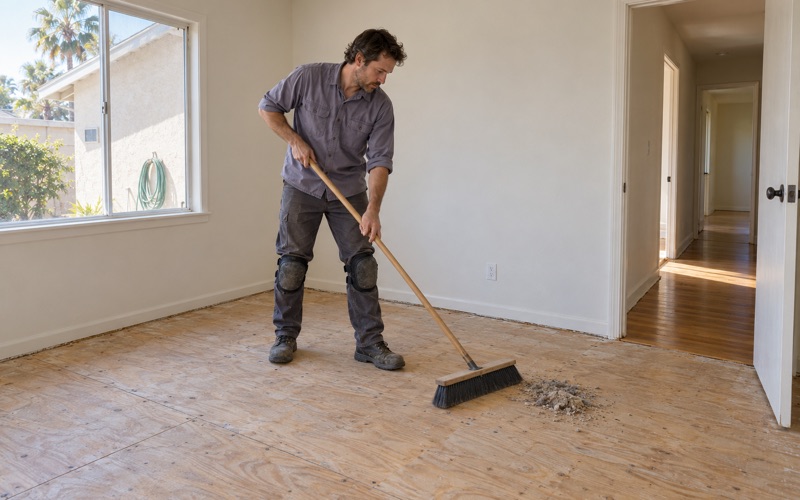
A postwar house can hide hardwood under wall-to-wall carpet or sheet flooring from a later decade. We pull back a corner, identify what is there, and give an owner a price to refinish before any price to replace. If the layer between the carpet and the wood turns out to be 9x9 tile or its adhesive, we treat that as a possible asbestos question first.
Bounce, Squeaks and the Subfloor
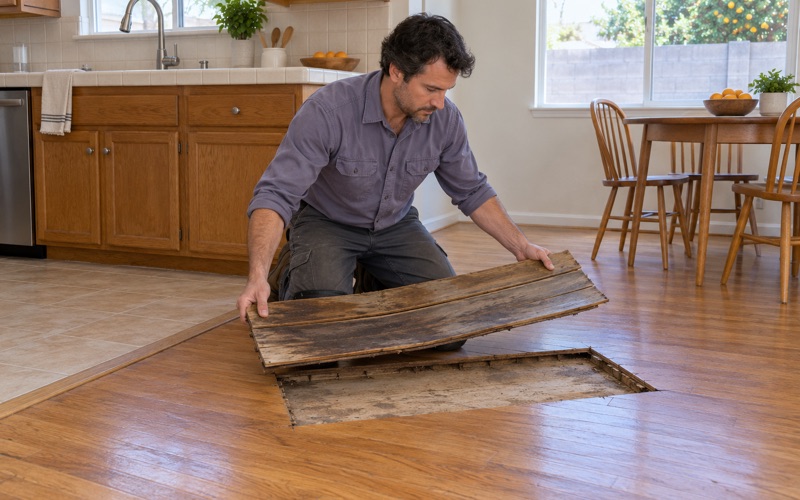
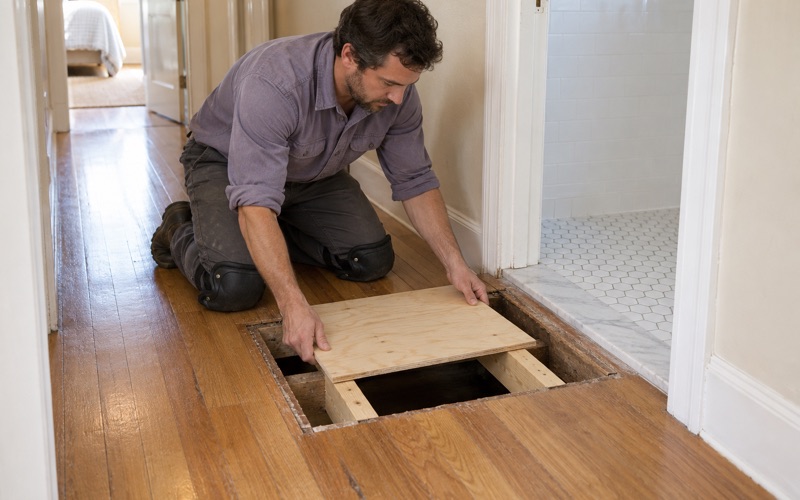
Soft spots, squeaks and a floor that bounces underfoot get traced down to the subfloor and floor joists before we price a finish floor. Sometimes the fix is refastening or a new layer of plywood underlayment. When the problem is structural, we say so plainly and refer it out rather than hiding it under new boards.
If that referral leads to structural repairs, the city’s Building and Safety Division handles plan check and inspection through its contract consultant, m6 Consulting, which took those services over from Los Angeles County on October 1, 2024. We schedule our part of the job around that work, so no finish floor goes down over a subfloor that is still being corrected.
Water Damage With a Paper Trail
A floor that cupped or buckled after a water heater leak or a failed supply line is not repaired until the source is found. We document the damage with photos and moisture readings an adjuster can use, and the estimate that goes with them is written line by line, the format the California Department of Insurance tells homeowners to ask for on a claim.
Choosing New Material or a New Finish
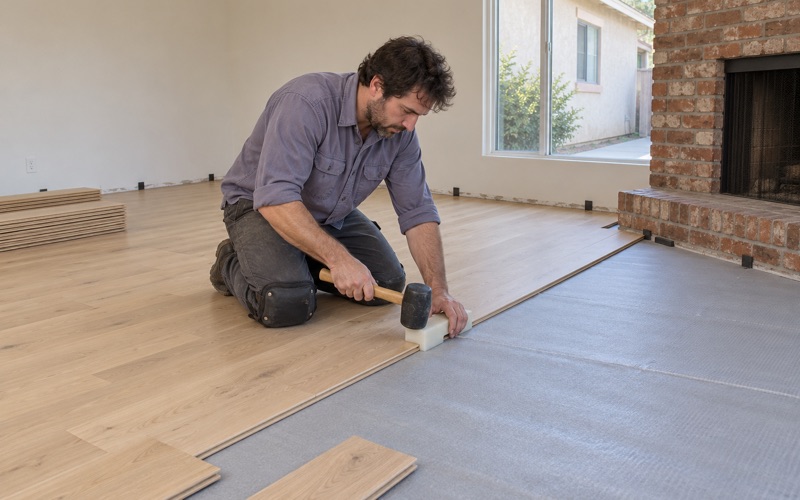
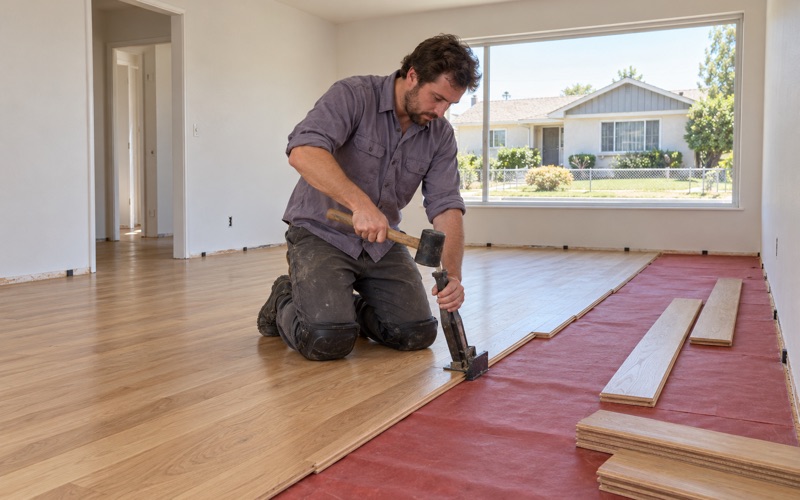
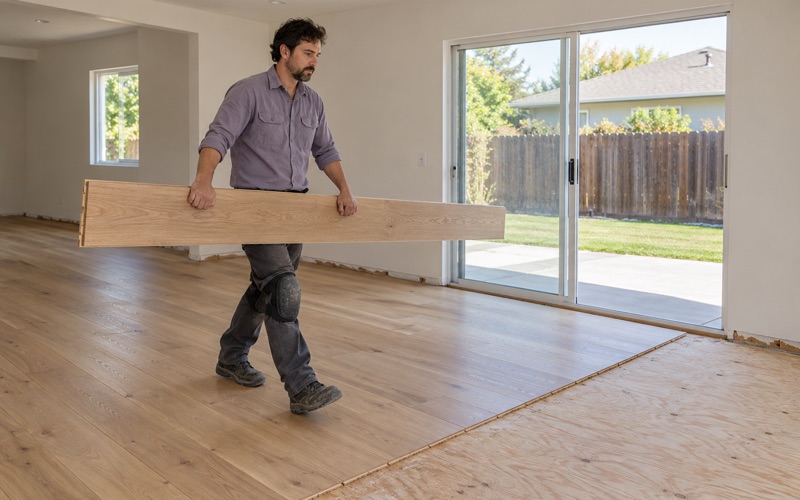
When a room does need new wood, we match species and board width to the house, check the Janka hardness rating against how the room is used, and let the material acclimate once readings in the boards and the subfloor are recorded. Solid boards over a wood subfloor go down nail-down with cleat nails or flooring staples under NWFA installation guidelines, leaving an expansion gap at the walls for shoe molding to cover.
Where a room is floored over concrete, we test that concrete first with an ASTM F2170 in-situ relative humidity test or a calcium chloride moisture test. Engineered flooring with a glue-down or floating installation is often the better fit there, and we check wear layer thickness so the floor can be refinished later. Finishes come from products legal in the South Coast air basin under the 275 g/L wood-coating limit in SCAQMD Rule 1113. The choice between waterborne polyurethane and a hardwax oil usually comes down to sheen level and how much upkeep the household wants.
- 20+ Years in Wood Flooring
- Line-by-Line Written Estimates
- Lead-Safe Sanding on Pre-1978 Homes