Lakewood Wood Flooring has spent more than 20 years on wood flooring in La Mirada homes, and a growing share of our calls here begin with a floor plan that just gained a second front door. A garage is turning into a studio, a back bedroom is being closed off with its own entrance, or a family is still deciding whether the new unit should feel like part of the house or a place of its own. The floor is one of the first decisions that shows which way they went.
We start each of these projects with three things: the floor that is already there, the concrete or subfloor under the space being converted, and a written plan for where new flooring meets old. That means moisture readings in the wood and in any concrete before material is ordered, a careful look at old tile or linoleum before anything is scraped, and a line-by-line estimate an owner can set beside the rest of the conversion budget.
This page walks through how the city’s accessory-unit rules have changed since 2018, what those changes mean for the rooms people are converting, and how we keep flooring consistent between a house and its new unit. The rules decide what can be built. The floor decides whether it feels finished.
How La Mirada’s ADU Rules Turned Around
La Mirada’s rules for accessory dwelling units have moved further in six years than most homeowners realize. A plan that was impossible under the 2018 ordinance can be routine today, which changes which rooms in an older house are worth putting new floors into.
The 2017 stopgap and Ordinance No. 705
When state accessory-unit law changed in 2016, the City Attorney advised La Mirada that local rules out of step with it would become void on January 1, 2017. The City Council adopted urgency Ordinances 697-U and 699-U in August and September 2017 to set interim standards. It then replaced the zoning code’s ADU chapter with Ordinance No. 705, which had its first reading on June 26, 2018 and was adopted on July 10, 2018.
Ordinance 705 was tight. An ADU could hold no more than one bedroom and 800 square feet of living area, and attached or detached units were limited to one story and 15 feet at the roof peak, though a unit above an existing garage could reach 35 feet. The property owner had to occupy either the main house or the ADU as a primary residence, and junior ADUs, the smaller units carved out of an existing house, were prohibited within the city.
From no junior ADUs to 500 square feet inside the house
Ordinance No. 736, introduced in December 2024 to carry out the city’s sixth-cycle Housing Element, rewrote those numbers. Junior ADUs of up to 500 square feet are now allowed inside the house, and no owner occupancy is required for an ADU. A newly built ADU can reach 800 square feet with one bedroom or less, or 1,200 square feet with more than one bedroom.
For a homeowner, that reopens rooms that were off the table in 2019. A spare bedroom that could not legally become a junior unit then can be one now, and an owner who plans to rent both the house and the unit is no longer blocked by a residency rule. Confirming what a particular lot qualifies for is the job of the City of La Mirada Community Development Department at 13700 La Mirada Boulevard, and we plan the floor work once the owner has that answer.
Why the city watches accessory units closely
The Housing Element credits 120 potential ADUs toward the 1,962-unit regional housing need the city has to plan for, so accessory units are part of how La Mirada meets its numbers. The same document reports that 20 of the 25 residential code violations recorded from 2017 to 2020 involved ADUs built without the necessary safety inspections or building permits. We would rather schedule a new floor after the owner’s approvals are in place than lay it and see it torn back up.
Looking for wood-flooring closer to South Gate? See Wood-Flooring in South Gate.
Floors in a Garage or Bedroom Conversion
The two conversions we see most often on these lots pose opposite problems. A garage usually starts with a concrete floor that was poured for cars, while a bedroom starts as a finished room whose floor may already be decades into its life.
Garage conversions: concrete, moisture and height
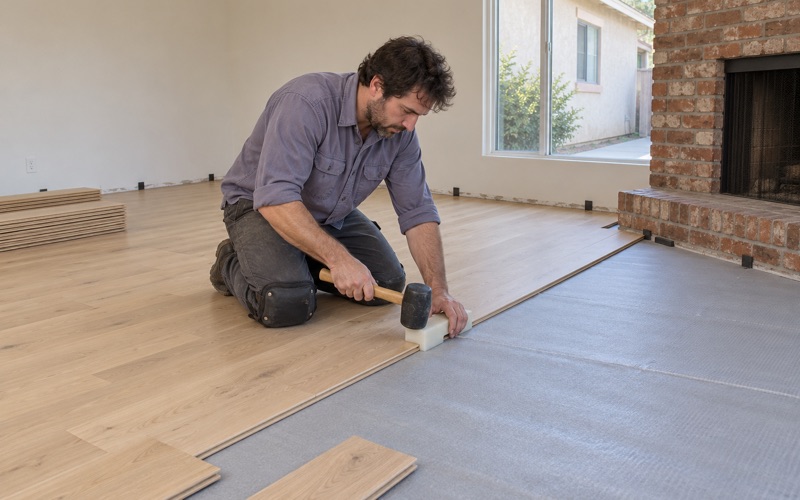
Garage concrete often has no vapor retarder beneath it and a slope toward the door. Before we recommend any wood product for a converted garage, we run an ASTM F2170 in-situ relative humidity test or a calcium chloride moisture test and write the readings down. Those numbers decide whether an engineered floor can be glued down directly, whether it should float over an underlayment, or whether the concrete needs a moisture barrier first.
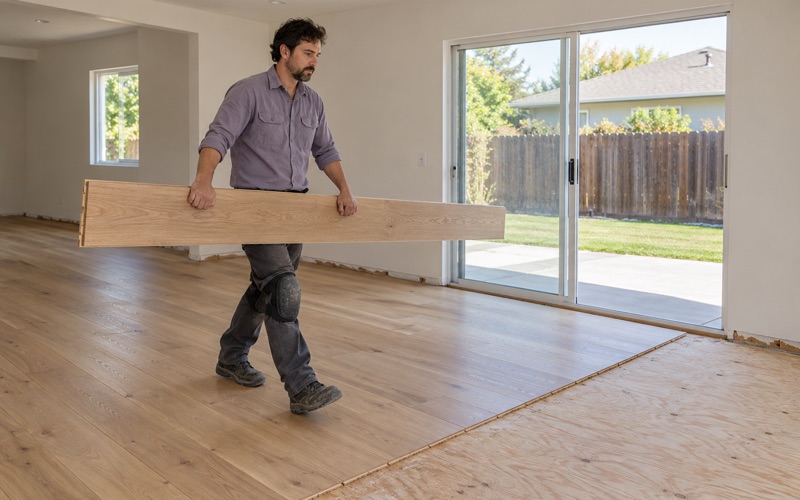
A garage floor also often sits lower than the floor of the house, and the plan has to settle how the new floor will be built up before anyone orders material. In most garages an engineered board with a healthy wear layer thickness suits the job better than solid strips, and a reducer strip or T-molding handles the doorway where the unit meets the main house.
Bedroom conversions and the junior ADU
A junior ADU is built within the existing walls, so its floor is usually the one the bedroom already has, plus whatever the new efficiency kitchen needs. Under carpet in a house of this age we sometimes find hardwood worth sanding and refinishing, and sometimes we find glued-down tile. We assess whatever is there before anyone prices a replacement.
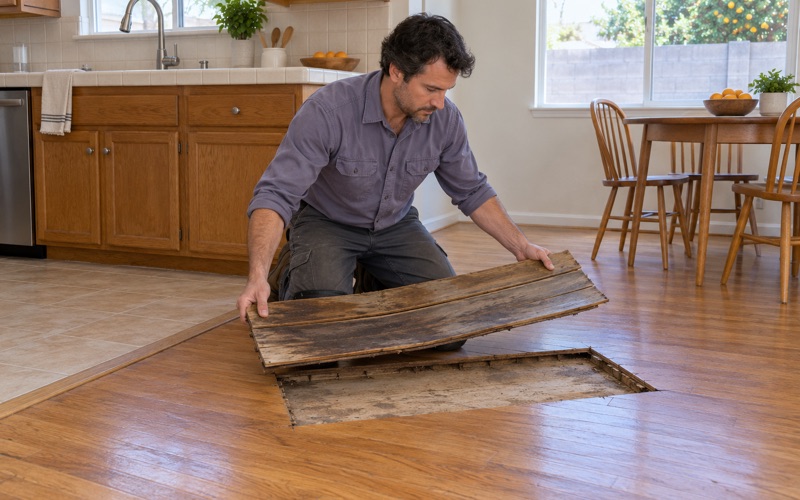
The boards nearest a new sink and appliances take more water than a bedroom floor ever did. We talk through finish choice at that spot and take moisture content readings in the existing boards, so any new section and the old floor start from the same condition.
Old tile and lead dust come first
In a 1950s room, old linoleum, rubber floor tile, 9x9 tile and black mastic are treated as a possible asbestos question before anything is scraped or sanded, and an asbestos survey comes before removal. About four in five La Mirada homes were built before 1980, so we work under the EPA Renovation, Repair and Painting rule and use lead-safe practices when sanding near painted trim and baseboards.
Keeping the New Unit Consistent With the House
Ordinance 705 required an ADU’s design, materials, colors, architectural details and finish to match the primary residence, and Ordinance 736 keeps a matching rule. Whether that language reaches interior flooring is not something we have seen established, so we treat carrying the floor through as a design choice rather than a city requirement. It is often a good choice all the same.
Carrying one floor through
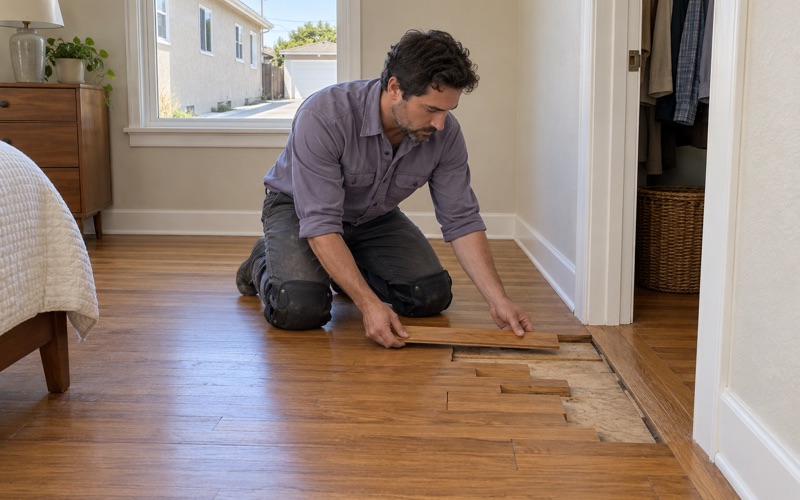
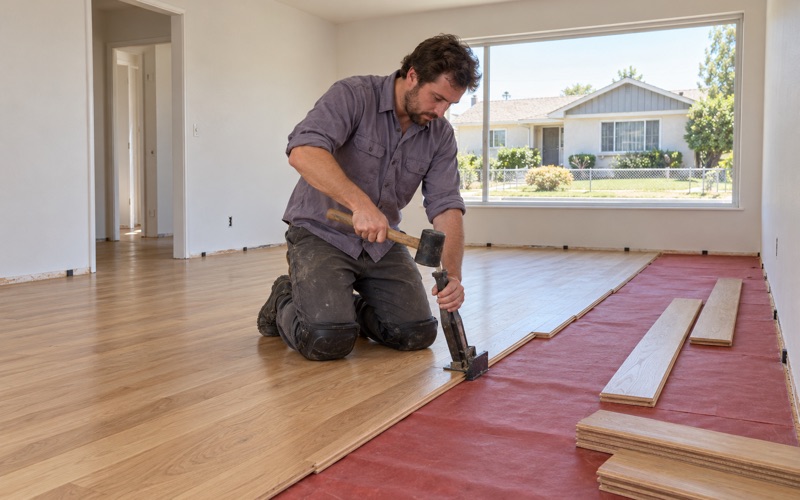
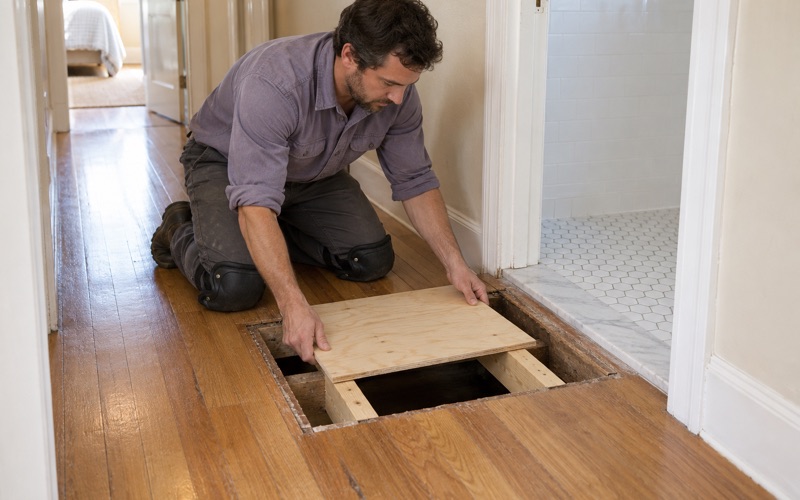
When a converted bedroom or an attached unit shares a hallway with the house, the same species, board width and stain across the threshold make the addition read as part of the home. Where a wall came out or a doorway was cut, we weave new boards into the existing floor and stagger the joints so the repair does not show as a straight seam. Red oak and white oak take stain differently, so we identify the existing species before choosing new stock.
When the unit should feel separate
Some owners want the unit to stand apart, especially when it will be rented. A clean break at the door with a T-molding, a different sheen level, or a harder species picked by its Janka hardness rating for rental wear can be the better answer there. Either way, we lay the plan out on paper before a single board is cut.
Matching an aged finish
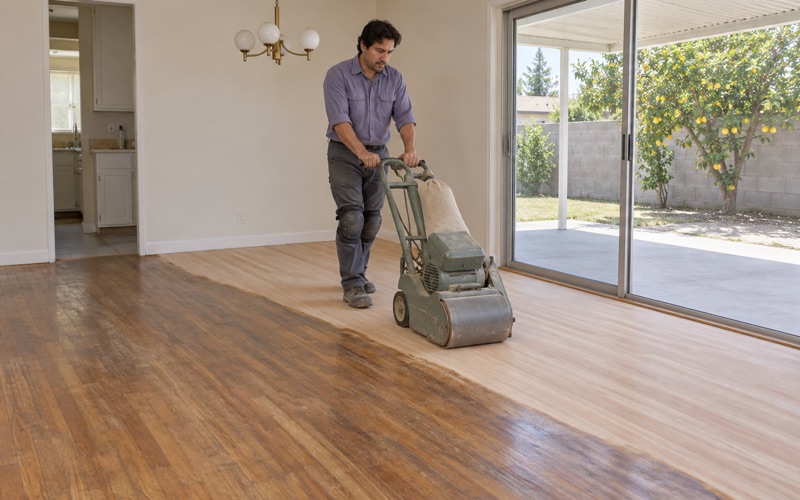
New boards finished beside a floor that has been walked on since the 1950s rarely match on the first coat. When the house floor has turned orange under an older finish, we usually suggest sanding and refinishing the adjoining rooms together so the color is set in one pass. Every finish we apply is chosen from products that meet the 275 g/L wood-coating VOC limit under SCAQMD Rule 1113.
Planning Floor Work Around an ADU in La Mirada
La Mirada, one of the Gateway Cities on the Orange County border, was built largely in one push after builder Louis M. Halper bought 2,100 acres in 1954 for a planned community of 10,000 homes. According to the ACS 2024 five-year estimates, 49.1 percent of the city’s housing units were built in the 1950s, and 90.1 percent of owner households live in detached houses. The Housing Element describes the city as fully developed with few vacant properties, which is why new housing here so often arrives as a unit on an existing lot.
Sequencing with the rest of the conversion
Flooring goes in after framing, drywall, electrical and plumbing are finished, and after any work that could drip or spill onto a new floor is done. We ask for the conversion schedule early so acclimation time for the wood and the moisture readings on any concrete fit inside it rather than delaying the final walk-through. When the house floors are being refinished at the same time, we sequence those rooms so the household always has a usable path through the home.
Estimates and cure times
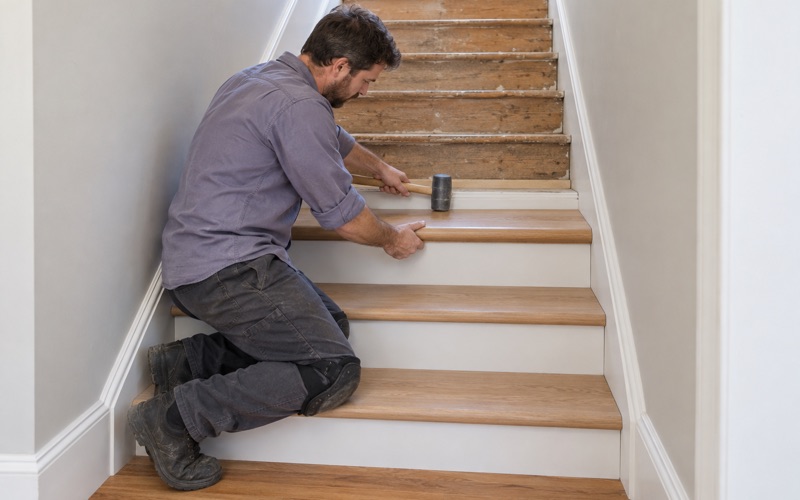
Our estimates list each area on its own line: the converted garage, the bedroom, any shared hallway, and stairs priced per tread and riser if the plan includes them. We also hand over a written cure schedule, so the family knows when each room can take furniture again. That makes it easier to line the floor up against move-in dates for a tenant or a relative.
When the floor points to bigger work
A bouncy or sagging spot in a room slated for conversion is traced down to the subfloor and the floor joists before a finish floor is priced. When the fix is structural rather than a flooring job, we refer it out and wait for that work to be done. Water stains near a converted laundry or water heater area get the same treatment: we find the source and document it with photos and moisture readings before any new wood goes down.
- 20+ Years in Wood Flooring
- Line-by-Line Written Estimates
- Lead-Safe Sanding on Pre-1978 Homes