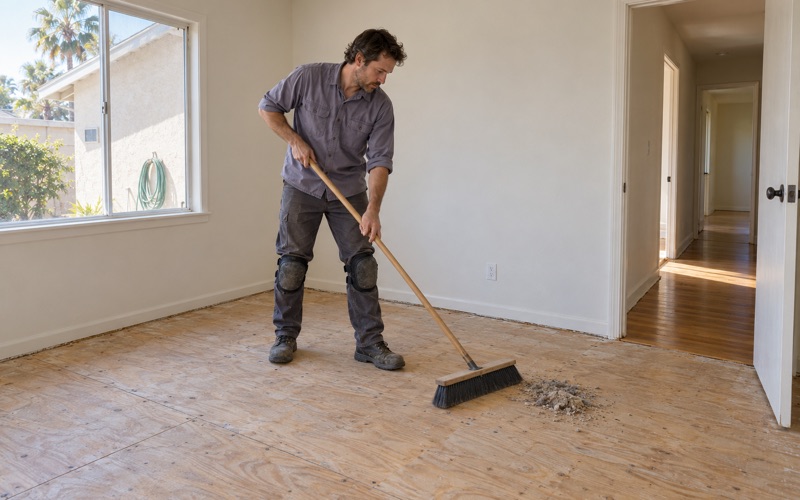
Lakewood Wood Flooring brings more than 20 years of wood-flooring work to La Palma, and the job we plan for most carefully here is the one attached to a bigger project: a bedroom pushed out toward the backyard, a kitchen wall taken down, a family room extended by a few feet. When the house grows, the floor has to grow with it. The new boards should read as though they were always there, not as a strip of fresh wood that announces where the old wall stood.
We plan that floor work alongside the addition rather than after it. That means measuring moisture in the existing boards and in whatever the new room is built on, deciding early whether to weave new boards into the old field or run a deliberate break at a doorway, and setting the order of work so our crew is never sanding beside wet drywall. It also means knowing where the project sits in the city’s review before anyone books a flooring start date.
Every estimate we write is itemized line by line. The addition’s floor, the transition into the old rooms and any refinishing of the existing house are priced as separate lines, so an owner can see what the new room costs in flooring and what is a choice about the rest of the house.
How La Palma Reviews Remodels and Precise Plans
Remodel review levels
La Palma’s City Code sorts single-family remodels into review levels. A January 2014 staff report laid out the table in City Code Sec. 44-485: the Community Development Director decided Level A and Level B remodels administratively, while Level C went to the Development Committee for a decision after a public hearing. The same report put Level A and B approvals at 10 business days or less, against 30 to 60 days for a Level C.
Those figures are a snapshot. The report was written to ask the City Council whether to dissolve the committee, and its outcome is not in the document. The adopted 2021-2029 Housing Element later committed, under Program 10, to approving code-compliant additions and remodels that need no variance administratively, without a public hearing. We ask owners to confirm the current path with the Community Development Department on Walker Street rather than lean on a timeline from an older report.
Why the tracts carry precise plans
La Palma was built quickly. Of the city’s 5,206 housing units, 1,983 date from the 1960s and 1,952 from the 1970s, which puts 75.6 percent of the housing stock in those two decades. The 2014 report describes the Development Committee as the successor to the subdivision committee of the 1960s and 1970s that oversaw the initial building boom, when Dairyland turned into La Palma.
Those tracts went up under numbered precise plans, and a house built under one carries that history into any later change to its footprint. Amending a residential precise plan is a separate decision from an ordinary remodel. In 2017 the Development and Circulation Committee was the approval authority for those amendments under Zoning Code Sec. 44-787.
The Barbi Lane example
The clearest case we have read is 7531 Barbi Lane. The house was built in 1969 as part of Precise Plan 52, and in August 2017 its owners needed an amendment to that plan for a first-floor remodel and an addition of about 442 square feet, adding a master bedroom and bathroom. The item was noticed to owners within 350 feet and heard publicly before the committee.
For a flooring contractor, the lesson from Barbi Lane is about the calendar, not the floor. An addition of that size had a review step before construction could start, and the finish floor sits at the far end of the schedule behind all of it.
Looking for wood-flooring closer to Norwalk? See Wood-Flooring Services in Norwalk.
When an Addition Has to Match the House
What the city’s condition names
Approvals for additions typically carry a condition that the structural addition shall match the existing structure in roof slope, roof materials, roof design, eave dimensions, stucco, color and general design. At Barbi Lane that meant new roof areas in the same Capistrano tile as the existing roof, plus matching windows, fascia, stucco and red brick veneer.
That list is entirely exterior. Nothing in the condition we read reaches the finish floor, and we will not tell an owner the city is weighing in on their choice of species or sheen. The inside match is a household decision, and it is the one we are hired to get right.
Matching the inside is our job
The outside of an addition is tied to the house by the city’s condition. The inside is tied to it by whoever lays the floor. When a new room opens straight into an existing hallway or living room, a mismatch in species, board width, stain color or sheen level shows the moment you stand in the doorway, and it usually looks worse after a year of sunlight than it did on install day.
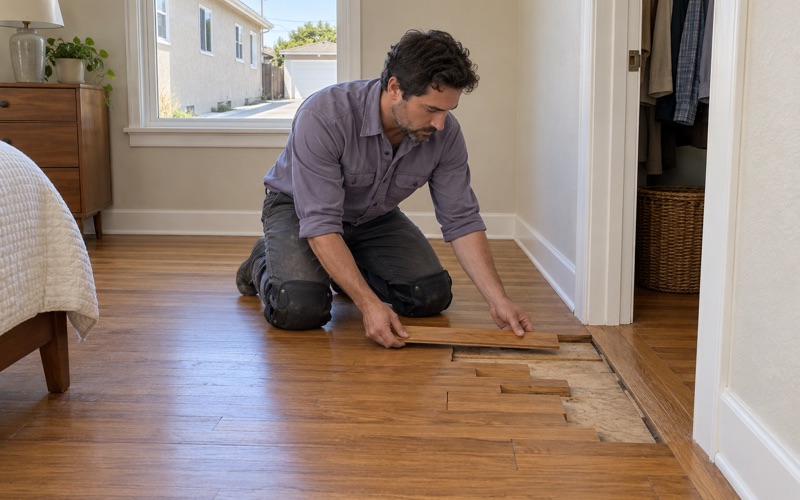
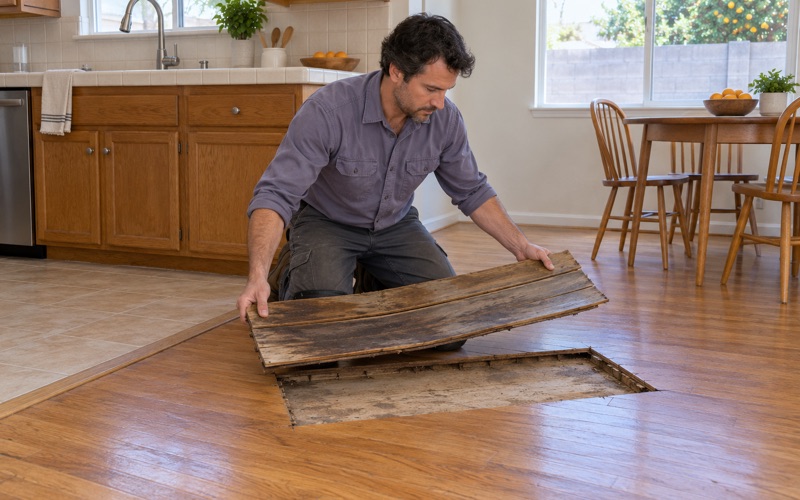
We start by identifying what is actually down rather than guessing. Where we can, we pull a floor register or a threshold to read board width and thickness, check the species and grain, and note how far the existing finish has ambered. Where carpet or old sheet goods cover the floor, we look underneath before anyone assumes what is there.
Choosing new material to sit beside old
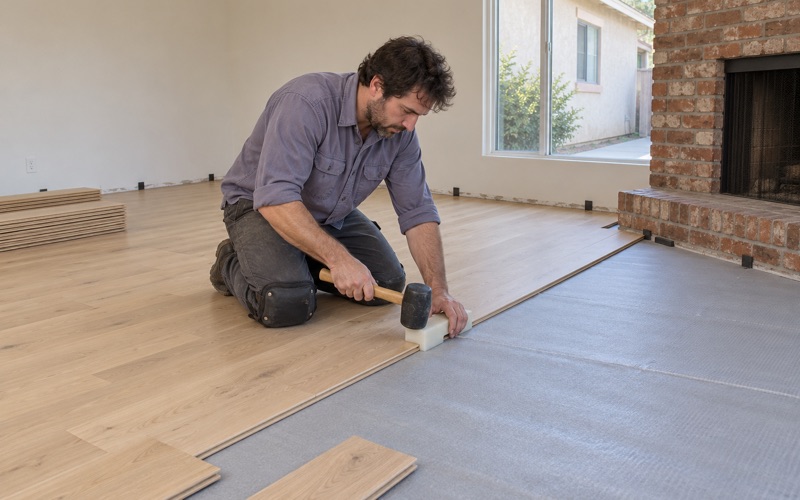
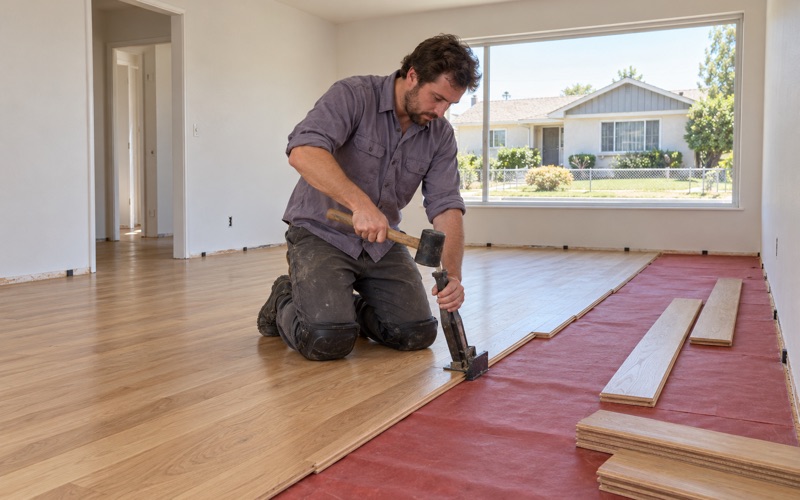
Once the existing floor is identified, we source new boards to the same species, width and thickness, and compare Janka hardness ratings when an owner wants a different wood in the new room. Solid boards are the usual choice for a weave-in, since they can be sanded flush with the old floor. Engineered flooring can work for a separate room, but its wear layer thickness limits how many times it can be sanded later.
Carrying a Floor Into an Addition
Weaving new boards into the old field
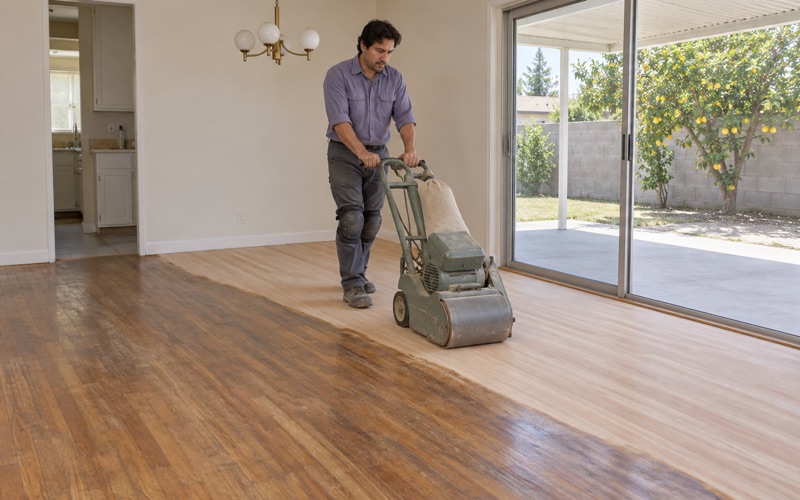
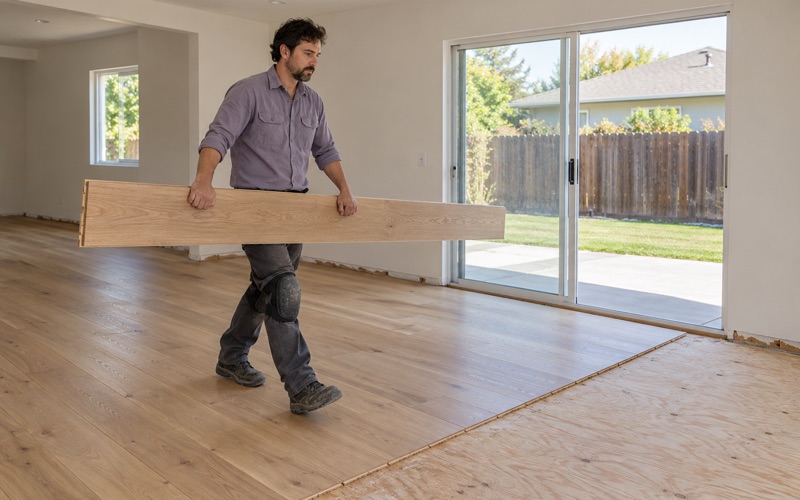
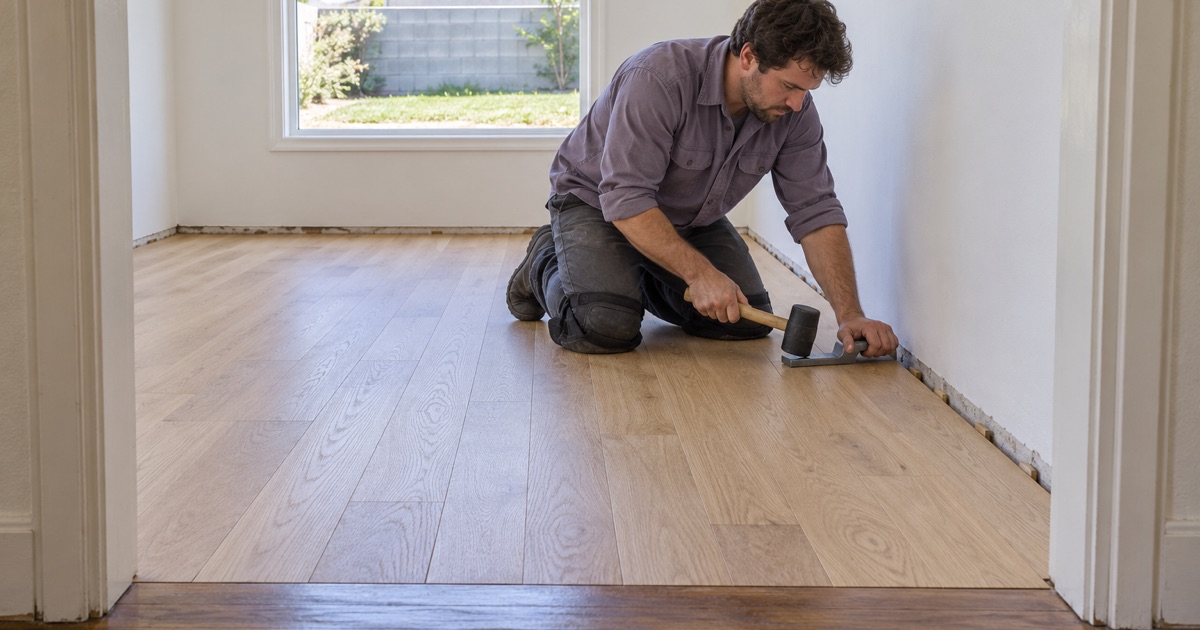
Where a wall comes out and the addition becomes part of an existing room, we weave new boards into the old floor, staggering them back into the field row by row so there is no straight seam at the old wall line. The whole connected area is then sanded through the same grit sequence and finished together, which is what makes new and old boards take the same color.
When the addition is a separate room behind a door, a clean break at the threshold with a reducer strip or T-molding is often the better answer, especially if the new floor sits at a different height. We show both options on the estimate and price them separately.
Moisture before material
New construction brings water into a house through framing lumber, drywall mud, paint and sometimes new concrete. We read moisture content in the existing boards and in the new subfloor with a wood moisture meter, and if part of the addition sits on concrete we use an ASTM F2170 in-situ relative humidity test rather than a surface reading. Those readings are written down before material is ordered.
New flooring then acclimates on site until its moisture content is within range of the old floor, following NWFA installation guidelines. Boards installed too wet shrink into board gaps along the weave, and boards installed too dry can push into cupping or buckling once the room settles.
Height, subfloor and older finishes
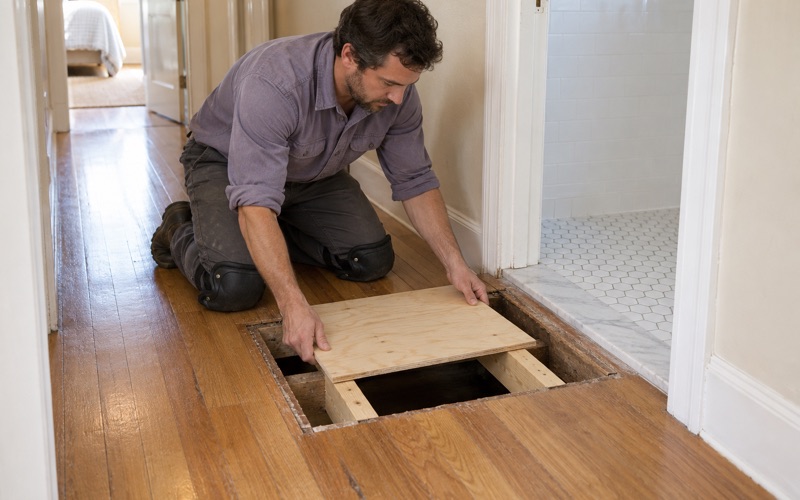
An addition framed today does not always land at the same finished height as a floor laid in 1969. We check the transition before the new subfloor is covered, because shimming is simple at framing and awkward afterward. If the old floor beside the addition is bouncy or soft, we trace it to the subfloor or the floor joist before pricing, and refer structural work out when it is more than a flooring repair.
With 81.1 percent of La Palma’s housing units built before 1980, we treat an older house as pre-1978 housing, and when we sand an existing finish we follow lead-safe work practices and control lead dust from sanding with a dustless sanding system. Old 9x9 tile, rubber tile or linoleum in a room being opened up is treated as a possible asbestos question before anyone scrapes or sands it.
Timing Floor Work Around City Review
Floors go in last
The order we recommend is review and plan approval for the addition, construction, the framing and rough inspections, drywall, paint, and then flooring. Floor work that starts before drywall and paint are finished ends up covered, walked on by every trade and patched, and a floor that gets re-sanded before move-in has lost some of its life.
That does not mean waiting to talk to us. The best time to bring us in is while the addition is still on paper, so the subfloor height, the weave-in line and the moisture plan are settled before framing.
Planning around inspection hours
La Palma’s Building & Safety Division issues permits digitally through the city’s OpenGov portal, and building inspections run Monday through Thursday from 8:30 a.m. to noon, with 24-hour notice and none on Fridays. A missed or failed inspection moves every trade behind it, so we set a flooring start date only once the builder’s remaining inspections are on the calendar.
The city has adopted the 2025 California Building Standards Codes with local amendments, with plan checking handled under contract by Bureau Veritas North America. Those codes govern the builder’s structure, and our part is making sure the floor we lay over it is dry, flat and matched to the house.
Finish, cure and getting the rooms back
Finishing old and new boards together takes the connected rooms out of use at the same time, so we plan around how the household lives. We choose finishes that are legal to apply in the South Coast air basin under the SCAQMD Rule 1113 wood coatings VOC limit of 275 g/L, most often a waterborne polyurethane.
Before we leave, the household gets a written cure schedule showing when each room can take socks, shoes, furniture and rugs. On an addition, that schedule is usually the last date standing between the owners and the room they spent months getting approved and built.
- 20+ Years in Wood Flooring
- Line-by-Line Written Estimates
- Lead-Safe Sanding on Pre-1978 Homes