Lakewood Wood Flooring has handled wood-flooring in Laguna Woods and across the region for more than 20 years, and the jobs here that take the most planning are rarely the ones with the hardest boards. They are the floors that sit inside a bigger remodel, where a kitchen, a bath and new plumbing are all moving at once in a building other people live in. We plan the floor as one trade on a shared calendar, not as a standalone install.
That starts with measurements and paperwork rather than a sample board. We read the moisture content of the existing wood and the subfloor with a wood moisture meter, write the readings down, and hand over a line-by-line written estimate that separates removal, preparation, material, finish and stair work. When the rest of the remodel shifts, each line can move with it instead of one lump number being renegotiated.
Our finishes come from products legal to apply in the South Coast air basin under the 275 g/L wood-coating limit in SCAQMD Rule 1113. We also write out a cure schedule so you know when each room can take furniture again. In a stacked building, that schedule is something your neighbors and your other trades need to see as well.
A Full Remodel in a Third Mutual Building

About ninety percent of the City of Laguna Woods is Laguna Woods Village, the gated retirement community formerly known as Leisure World, and its housing is run through housing mutuals rather than individual lots. Third Laguna Hills Mutual is the condominium mutual, with 6,102 memberships, and much of it sits in multimanor buildings where manors stack above, below and beside each other. The Village’s own alteration guidance notes that the manors were built in the 1960s-1970s, which lines up with census counts showing 83.1 percent of the city’s housing units dating from 1960 to 1979.
In a building like that, a full remodel is not a private event. Water lines, walls and floor/ceiling assemblies are shared, and a crew working in one manor touches the routine of everyone around it. We treat the floor portion of that remodel with the same awareness, because a delay in our work is a delay in the building’s schedule too.
Mutual Consent Comes Before the Crew
Mutual Consent is the Village’s name for the mutual’s approval of an alteration. According to the Manor Alterations FAQ, it confirms that a proposed alteration meets the mutual’s requirements, and it can be taken to the City of Laguna Woods to obtain permits before work begins. The same FAQ says the City will not provide its permit without the approved application.
For a floor inside a larger remodel, that order matters. We do not order material or book installation dates until the owner’s Mutual Consent is in hand, because the scope approved on that application is the scope the whole project, floors included, is built around. Third Mutual allows owner-builder Mutual Consent only when labor and materials come in under $500, so a remodel of any real size is contractor work from the start.
What We Need From You Before Scheduling
Bring us the approved scope, the remodel contractor’s rough sequence and the date the plumbing work is expected. With those three things we can place the floor on the calendar instead of guessing. Our estimate can then show which lines depend on another trade finishing first.
Looking for wood-flooring closer to Artesia? See Wood-Flooring in Artesia.
The 2026 Shut-Off Valve Requirement
Since July 21, 2026, members applying for Mutual Consent for a full remodel in a Third Mutual multimanor building must install an individual water shut-off valve. The Village reported the policy in August 2026, and its stated purpose is to reduce disruption for neighboring residents when water to an entire building would otherwise be shut off for long stretches during a renovation. Before the policy, one manor’s long remodel could mean repeated building-wide water shutoffs for everyone else.
Who Pays and Who Maintains
The member pays to install the valve and pays to maintain it. The mutual keeps responsibility for all unaltered internal plumbing components both before and after the valve connection, according to the Village’s announcement. Residents can also ask for valve installation as a standalone project, separate from any remodel.
What the Policy Does Not Say
The announcement does not define “full remodel,” and it does not mention floors. We do not treat a flooring job as the trigger for a valve, and we would not tell an owner that it is one. If you are unsure whether your planned scope counts as a full remodel, that question belongs with the Manor Alterations staff reviewing your application, not with your flooring contractor.
The requirement is also written for Third Mutual’s multimanor buildings specifically. We read it as that mutual’s policy and do not carry it over to other housing in the Village.
Why the Valve Matters to the Floor
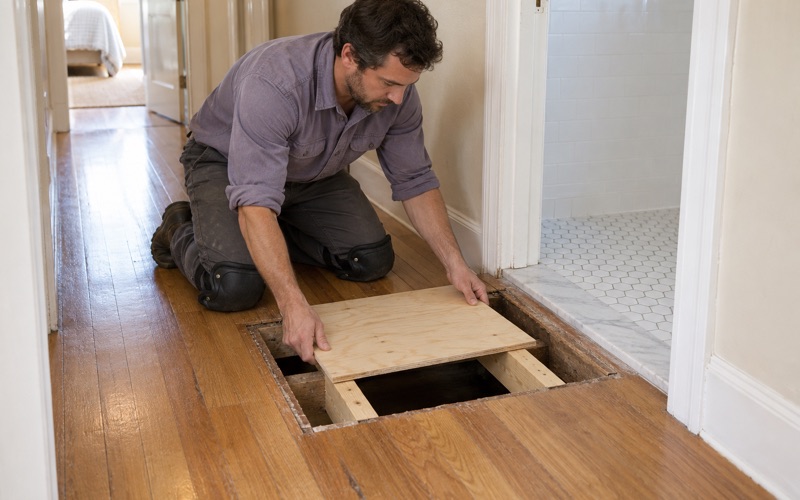
When the valve goes in as part of a full remodel, plumbing is being opened up, and open plumbing near a finished wood floor is a risk we plan around. We want that work done, checked by the plumber and dry before new boards arrive. A new floor laid ahead of plumbing work is a floor that may have to come up again.
Where Floor Work Fits in a Larger Remodel
Wood flooring is one of the last trades in a remodel and one of the most easily damaged. Drywall dust, dropped tools, wet tile work and a leaking fitting are all hard on new boards and fresh finish. Our general sequence in a Third manor remodel puts demolition and rough plumbing first, the shut-off valve and wall work next, cabinets and tile after that, and the wood floor and its finish near the end.
Demolition and the Old Floor
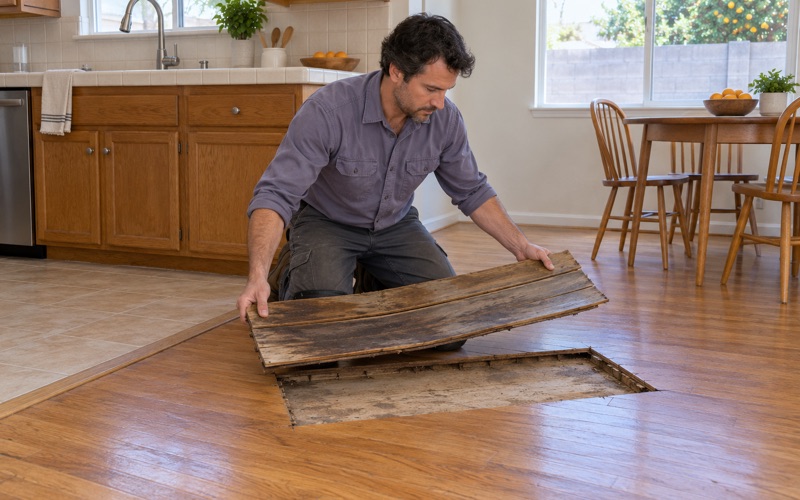
Before anything is torn out, we look at what is already there. Older manors can hide layers of linoleum, rubber tile or 9x9 tile under carpet, and the Village’s guidance says manors of this era used asbestos-containing materials. We treat any old resilient flooring as a possible asbestos question and stop until it has been handled through the proper process, rather than scraping or sanding first and asking later. Lead-safe work practices apply as well, since this housing predates 1978.
Moisture Readings and Acclimation
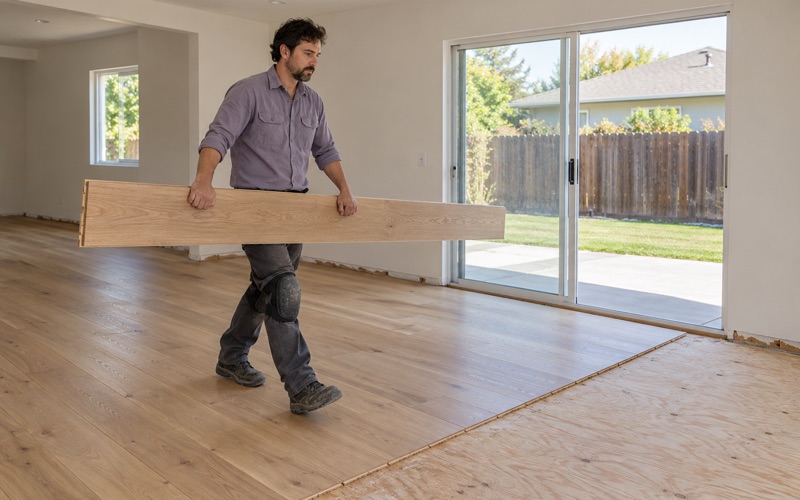
Once the rooms are closed in and the wet trades are done, we take fresh moisture readings in the subfloor and the new material, then let the boards acclimate before installation in line with NWFA installation guidelines. Those readings go into the written record next to the first set. If tile grout, drywall mud or a plumbing test has left the space damp, installation waits.
Finish and Cure on a Shared Schedule
Finish coats and cure time are where a floor most often collides with other trades. We write the cure schedule into the plan so the painter’s last touch-ups, appliance delivery and move-back dates land after the floor can take them. Choosing between a waterborne polyurethane and a hardwax oil is part of that conversation, since each has its own recoat and cure timing.
Upper-Floor Manors
If the remodel is in a second- or third-floor manor, new flooring also falls under Third Standard 11A, a separate flooring standard with its own requirements. We account for it as its own step in the sequence, alongside Mutual Consent and the plumbing work, so it never becomes an afterthought.
Neighbors Above, Below and Beside the Work
In a multimanor building, one manor’s project is the whole building’s schedule. The neighbor below hears the sanding, the neighbor beside you shares the walkway where material is staged, and the building’s water has long been the most shared thing of all. Census figures show 70.5 percent of the city’s housing units sit in buildings of two or more units, so this is the normal condition here rather than the exception.
Working Inside Village Hours
The Village sets contractor hours for noisy work at Monday through Friday, 8 a.m. to 5 p.m., and Saturday, 9 a.m. to 5 p.m., with no work on Sundays or major holidays. Sanding, cutting and nailing all fall on the noisy side of that line, so we book them into those windows. When the remodel contractor also needs noisy hours, we coordinate so the building is not hearing two loud trades at once.
Keeping the Building Informed
Neighbors cope better with a remodel they can predict. We give the owner a written schedule of loud days, finish days and cure periods that can be shared with neighbors if the owner chooses. If plumbing or another trade slips, we revise the floor dates and say so in writing, rather than letting the building find out when a sander starts up.
Dust and Shared Walkways
A dustless sanding system keeps most of the fine dust at the machine rather than drifting toward shared spaces. Material is staged so it does not block walkways, and debris leaves the building as the work goes, not in one pile at the end. Those habits matter more in a stacked building, where a mess outside your door is on your neighbor’s route too.
When the Remodel Is Finished
The last step is a walkthrough with the owner, the moisture and cure records, and care notes for the finish we used. If a board or a transition needs attention after other trades have come and gone, we would rather hear about it early. A floor that fits the building’s schedule should also fit the years that follow it.
- 20+ Years in Wood Flooring
- Line-by-Line Written Estimates
- Lead-Safe Sanding on Pre-1978 Homes