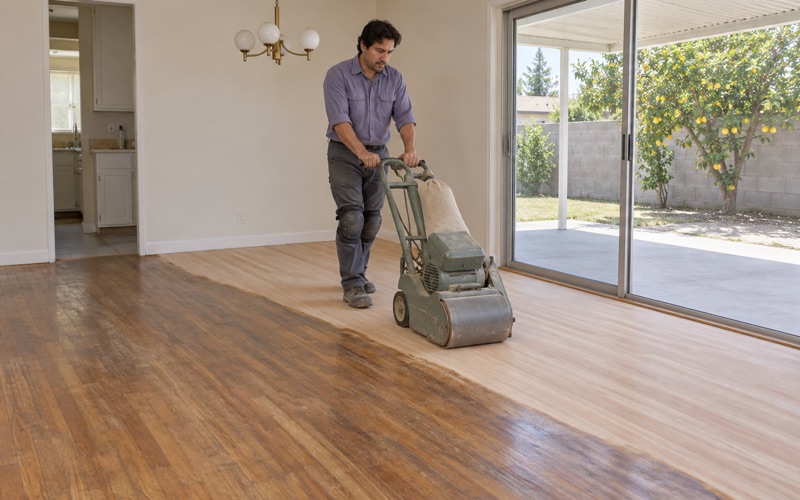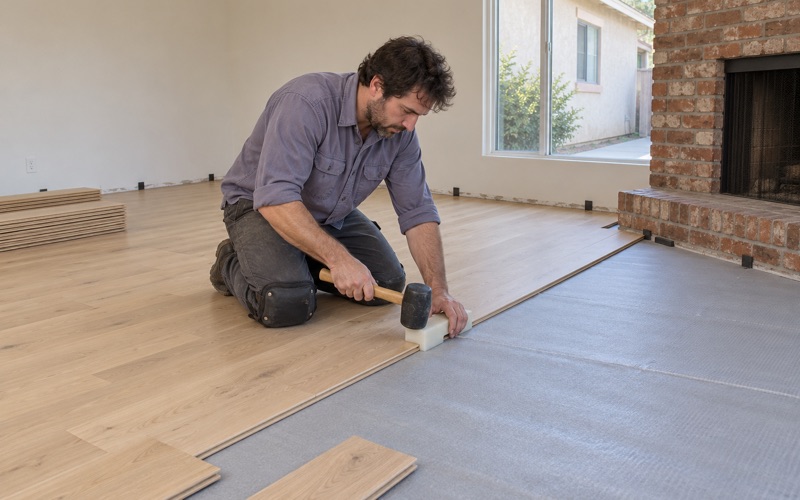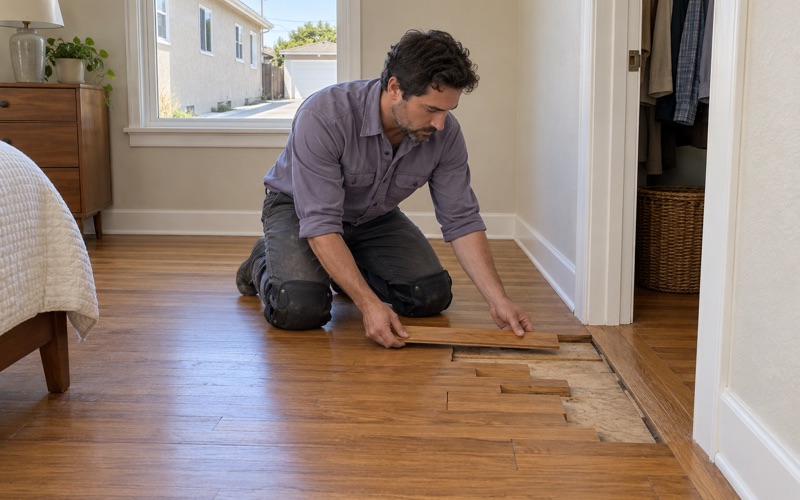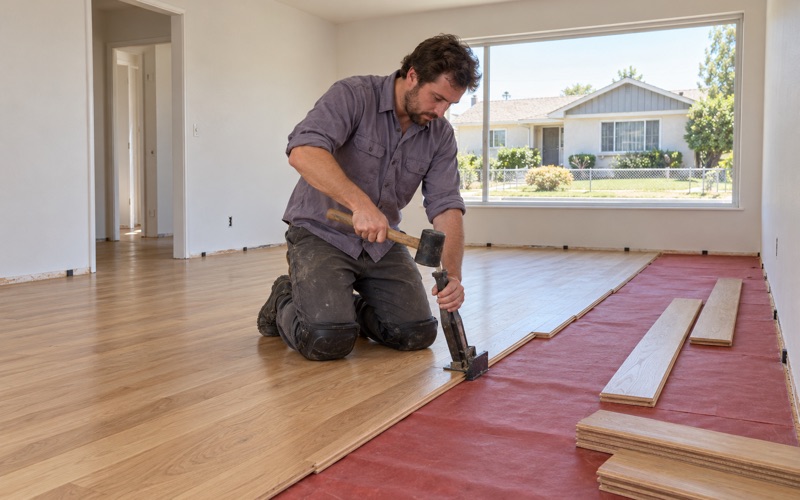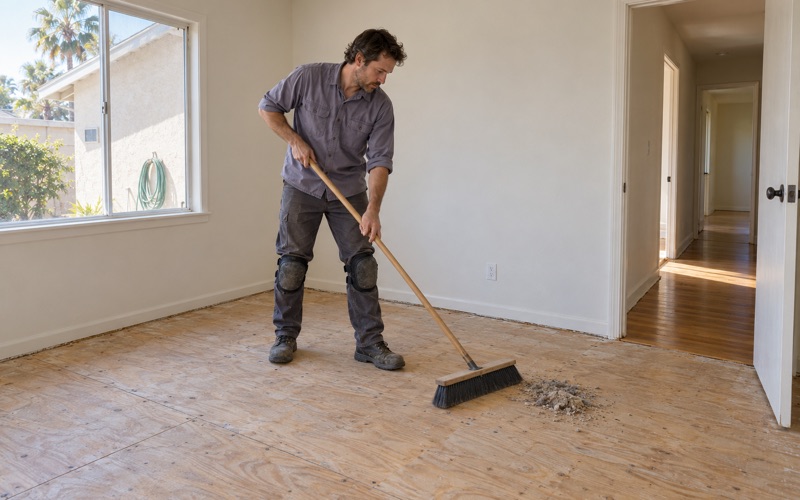
Lakewood Wood Flooring brings more than 20 years of work to wood-flooring in Lomita, and nearly every job here begins with a house that already has a floor to read. We refinish worn boards, weave in repairs, install solid and engineered hardwood, and rebuild stairs, almost always inside homes that have stood for decades.
Before a number goes on paper, we check what sits under the finish floor. That means the board subfloor or plywood underlayment, the floor joists, the moisture content of the wood, and any concrete, plus whatever vinyl, tile or carpet has been layered on over the years. In an older house, a bouncy spot or a row of gaps nearly always has a cause you can find with a flashlight and a meter.
One question comes up here more than in most towns we serve: what the city’s oil years mean for a wood floor today. Our answer is practical. Floor trouble is judged in the house in front of us, the state keeps a public list of old wells that any owner can read, and ordinary floor work happens on the structure already standing.
Wood Floors on Former Oil Lease Land
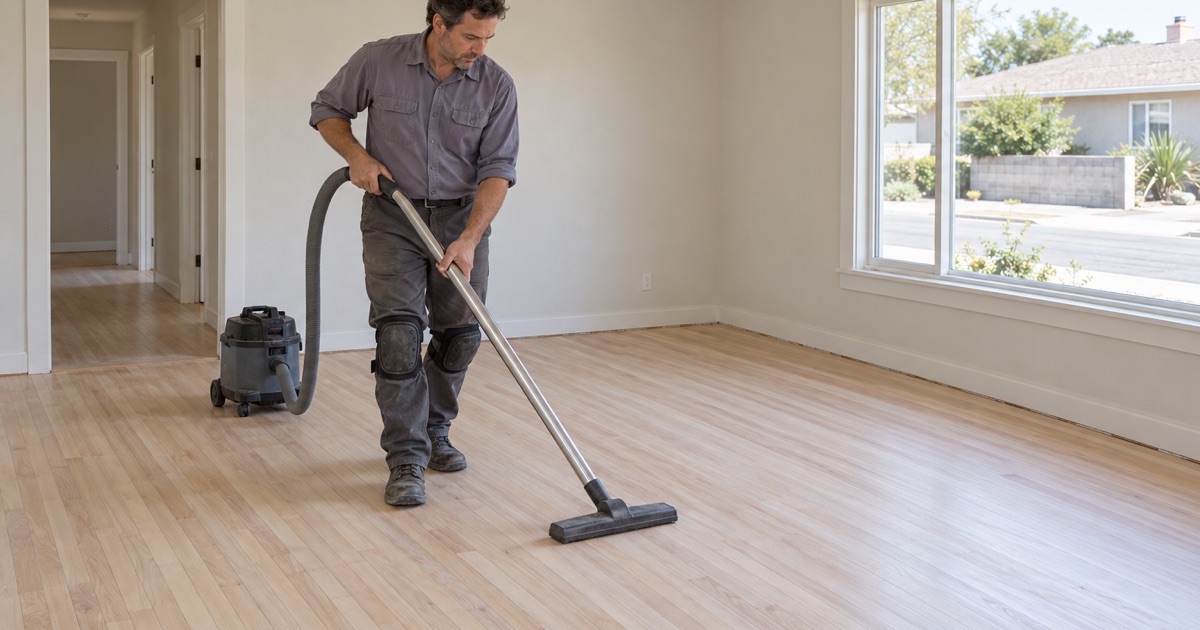
Lomita’s past is not a secret, and a homeowner curious about it can check two public sources in an evening. One is the city’s own telling of its history. The other is the state’s registry of wells, which records what was actually drilled.
What the city’s history page says
The City of Lomita’s History page dates the boom to 1923, when Eaton sank a couple of test oil wells on local land owned by Albert G. Sepulveda and struck it rich. The page says property values skyrocketed, with lots originally bought for $300 to $400 selling for as much as $35,000. It also says about 500 acres of the original tract of Lomita was given over to the oil industry.
The same account says the town came out of the boom and bust of the 1920s and, by the 1930s, had a new reputation as the Celery Capital of the World. Truck farming of vegetables, fruits and eggs became the main work. It is a local-history narrative published by the city, not a geological record, and we treat it that way.
What the state well registry lists
The California Geologic Energy Management Division keeps a public well registry called WellSTAR, and a search for wells listed in Lomita returns 16 records. Every one of the 16 is listed as plugged. Fourteen are oil-and-gas wells assigned to the Torrance field, and the other two are dry holes.
Read against a map, the coordinates for those fourteen group together on the city’s north side, toward Lomita Boulevard. That placement is our reading of the registry’s coordinates, not a survey, and the registry does not tie any well to a particular house or lot. Only one record on the Lomita list carries a spud date, March 12, 1939, for a well named Torrance 3.
For scale, the same registry lists 1,805 wells for Signal Hill. Lomita’s short list reflects a town where the oil industry held a slice of the land for a time and then gave way to farms and houses.
Looking for wood-flooring closer to South El Monte? See Wood-Flooring in South El Monte.
Judging Floor Trouble in the House Itself
When a Lomita homeowner calls about a floor that has changed, we start with the floor, not the town’s history. Older houses develop the same handful of problems wherever they stand, and each one leaves evidence we can measure. The city’s housing stock gives us plenty of practice: 10.1 percent of its housing units were built before 1940, and 36.6 percent predate 1960.
Sag, bounce and squeaks
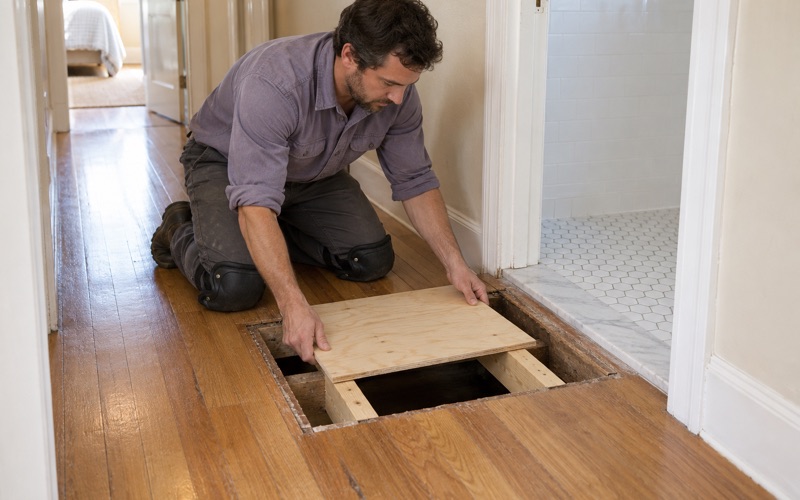
A sagging floor or a bouncy floor usually traces to the framing: an undersized or cracked floor joist, a notch cut for an old pipe, or a board subfloor that has loosened from its fasteners. We open what we need to, look at the joists, and check whether joist sistering or added blocking would steady the run. When the fix is structural rather than a flooring job, we say so plainly and refer the work out before we price the finish floor.
Squeaks and nail pops come from the same family of causes, just smaller. A cleat nail or flooring staple that has lost its grip, or boards rubbing where the subfloor has dried and shrunk, will often quiet down with refastening from above.
Cupping, gaps and moisture
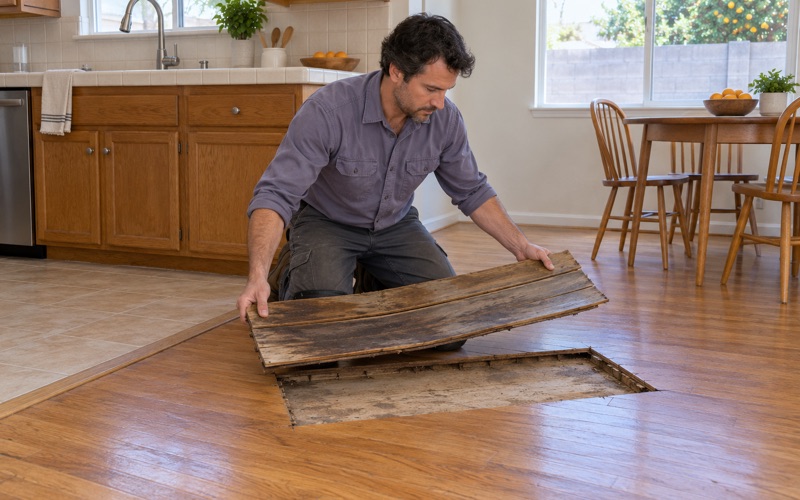
Cupping, crowning, buckling and wide board gaps are moisture stories. We read the boards with a wood moisture meter and write the numbers down, then look for the source: a supply line leak under a sink, a water heater leak, a dishwasher line, or an aging pipe running under the house. Where concrete is involved, we use an ASTM F2170 in-situ relative humidity test or a calcium chloride moisture test before anything new is ordered.
If an insurance claim is in play, the photos and moisture readings go into the file, and the estimate is written line by line. That is the format the California Department of Insurance tells homeowners to ask for when a claim is being settled.
Old layers and old finishes
Many older floors are hidden under linoleum, rubber floor tile, or 9x9 tile set in black mastic. We treat those layers as a possible asbestos question and recommend an asbestos survey before anyone scrapes or sands. Houses built before 1978 also get lead-safe work practices under the EPA Renovation, Repair and Painting rule, because lead dust from sanding an old finish is a real exposure.
Interior Floor Work Versus New Ground Work
A plugged well on a state list and a squeaky hallway are different kinds of questions, and it helps to keep them apart. Most of what we do happens entirely on the existing floor structure, from the joists up. Adding onto a house or pouring new concrete is a different kind of project that starts at the ground.
What stays inside the house
Sanding and refinishing, a screen and recoat, board replacement, stair treads and risers, and a new nail-down or glue-down floor over sound subfloor all happen inside walls that are already standing. The work is about the wood, its moisture, its fasteners and its finish. We plan around acclimation, the right expansion gap, and a grit sequence that fits the species, whether that is red oak, white oak, hickory or maple.
On refinishing jobs we run a dustless sanding system with the drum sander, orbital sander and edger, and we pick finishes that are legal to apply in the South Coast air basin. Under SCAQMD Rule 1113, wood coatings are held to a 275 g/L VOC limit, and every waterborne polyurethane, oil-modified polyurethane or hardwax oil we use falls inside it.
When a project reaches the ground
An addition, a new slab for a room, or a sunroom set on fresh footings is new ground work, and it raises questions a flooring contractor should not answer on the owner’s behalf. This is where the state registry is worth reading before plans are drawn. An owner can search WellSTAR, see what the state lists near their area, and bring that to the people who review new construction.
In Lomita, plan check, permits and inspection are provided by Los Angeles County Public Works Building and Safety under contract with the city, from the Lomita-Lennox Building and Safety Office at 24320 S. Narbonne Ave. That office, together with the owner’s designer, is the right place to ask what applies to a specific lot. We do not guess at those answers, and we do not treat any floor project as settling them.
Tying a new room’s floor into the old one
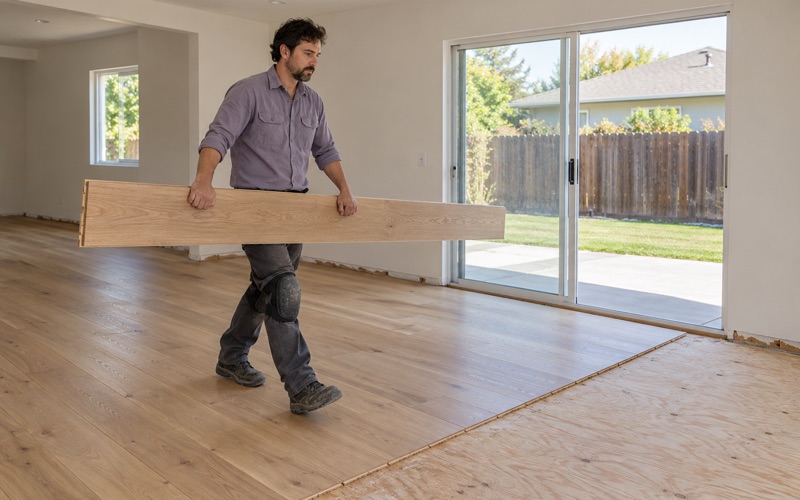
When an addition is finished and the framing is ready, the flooring side comes back to us. We weave new boards into the existing floor where a wall came out or a room was added, staggering the joints and matching width and species so the patch does not read as a patch. Then we sand the old and new together and finish them as one floor, with a reducer strip or T-molding only where the layout truly calls for one.
Planning Floor Work in Lomita
Once the floor has been diagnosed, the plan comes down to scope, schedule and who needs to know. We put all three in writing so nobody is guessing about what happens next.
Owners, landlords and tenants
Lomita’s most common rental is a detached house, so many of our calls come from landlords turning over a single-family home between tenants. Those jobs usually mean refinishing a worn main room, replacing boards stained by pet urine, or pulling tired carpet to find what is underneath. We set the order of rooms so a house can be shown, rented or moved into on a known date.
Estimates, cure times and stairs
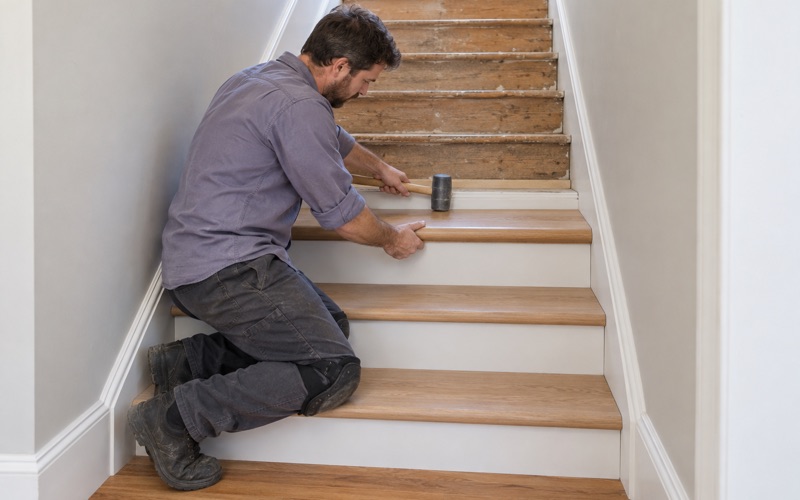
Every estimate is itemized: demolition, subfloor repair, material, installation and finish each get their own line. Stairs are priced per tread and riser, including nosing, rather than folded into a square-foot figure. Moisture readings from the wood and any concrete are recorded before material is ordered, and a written cure schedule tells the household when each room can take socks, then furniture, then rugs.
Scheduling the work
We keep noisy work inside local construction hours and stage sanding so one part of the house stays usable when possible. If you are weighing refinishing against replacement, or wondering whether an old floor survives under the carpet, the first step is a visit and a set of written readings. From there the choice is yours, with the numbers in hand.
- 20+ Years in Wood Flooring
- Line-by-Line Written Estimates
- Lead-Safe Sanding on Pre-1978 Homes