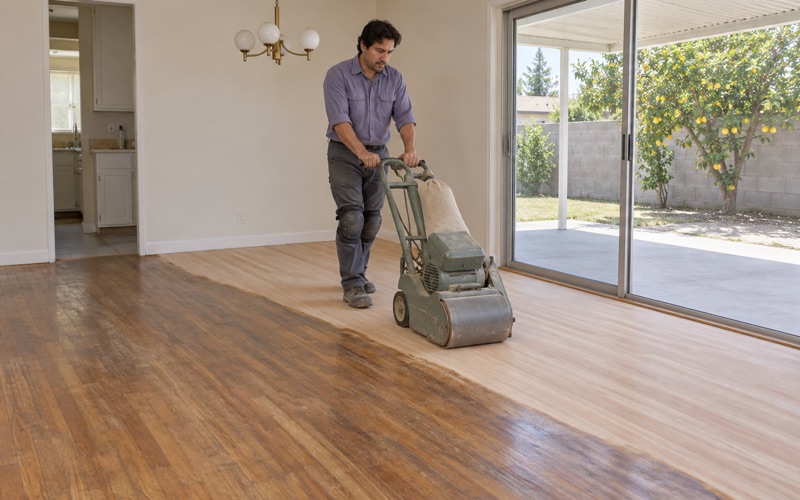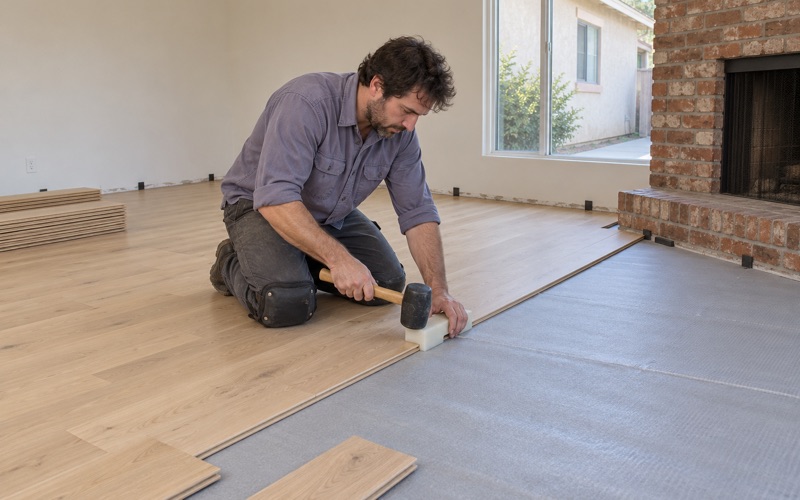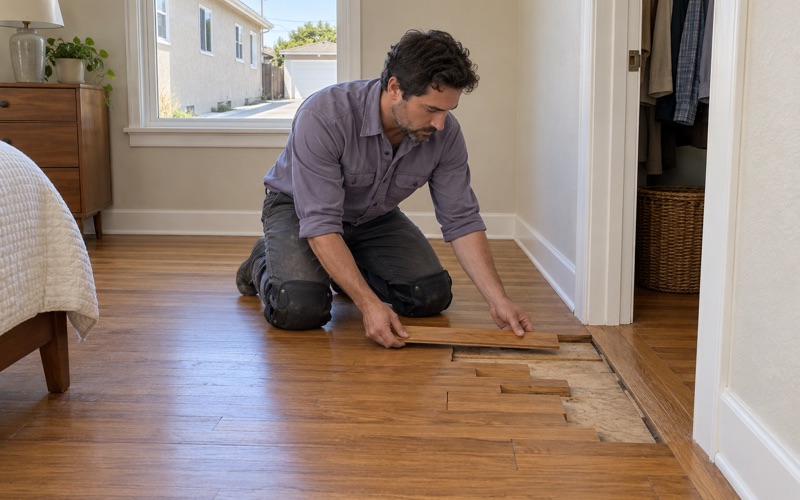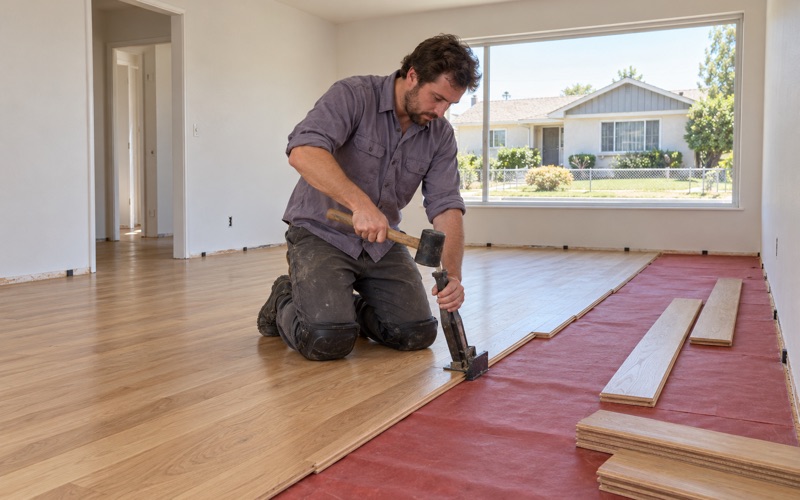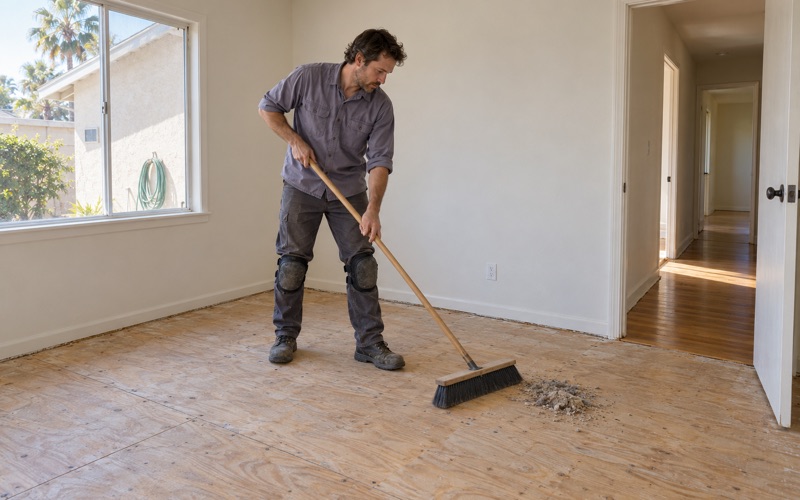
Lakewood Wood Flooring has spent more than 20 years on wood-flooring in Long Beach, and a large share of that time has gone into small, older houses where nobody has room to spare. Our work there runs from sanding and refinishing a tired living room to rebuilding a soft spot by the back door, laying new hardwood where carpet used to be, and repairing boards after a leak. We start every job the same way: by finding out what is already on the floor and what is holding it up.
That order matters most in compact homes. When a house has only a handful of rooms, a single bad subfloor section or a warped strip in the hallway touches the whole household, so we look before we quote. An old floor hiding under carpet or sheet vinyl gets assessed as a floor first, and replacement comes up only if the boards cannot be saved.
What follows is how we approach the city’s smaller, plainer houses from the late 1920s and early 1930s, including one North Long Beach block that the city has now protected as a historic district. The same habits apply whether the house is a designated landmark or simply an old one.
The Grant Neighborhood on Walnut Avenue
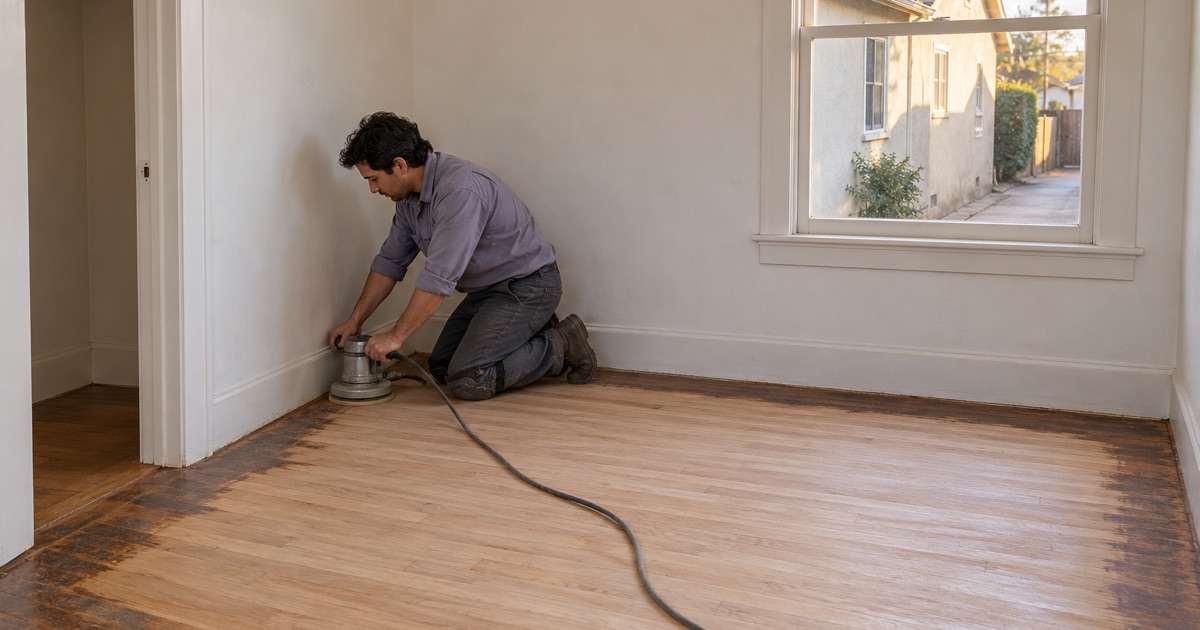
The newest historic district in Long Beach is not a boulevard of large period homes. It is one block of modest houses, and it is a useful place to understand the kind of floor work these older neighborhoods need.
One Block, Nineteen Properties
The Grant Neighborhood Historic Landmark District covers the 19 properties on the 6000 block of Walnut Avenue, bounded by 60th Street to the south and 61st Street to the north. The City Council designated it through Ordinance ORD-19-0023, adopted on October 15, 2019, acting on a Cultural Heritage Commission recommendation dated December 10, 2018. It was the first landmark district in North Long Beach, a part of the city that had not been represented on the list until then.
What the Commission Saw in It
The Commission’s finding described the block as an intact, cohesive automobile suburb built in the late 1920s. The houses follow what the Commission’s finding called “Minimum House” designs, homes that met minimum thresholds for floor area and amenities. Reporting on the designation noted that North Long Beach holds the largest concentration of these houses and that the Grant Neighborhood had the highest percentage of them as of 2018.
What a Minimum House Means for a Floor
A house designed to a minimum is a house without slack. In a plan like that, rooms tend to be sized for their purpose and little more, and the living spaces sit close together. For flooring, that means every room is a working room, there is rarely a spare bedroom to stage furniture in, and a mistake at one doorway shows up in the next room over.
Looking for wood-flooring closer to East Rancho Dominguez? See Wood-Flooring in East Rancho Dominguez.
Floors in a Small Late-1920s House
Long Beach has a deep stock of older homes. Census figures count 34,819 housing units built in 1939 or earlier, about 19.2 percent of the city’s housing, and houses of that age almost always carry a few layers of history underfoot.
Finding Out What Is Actually There
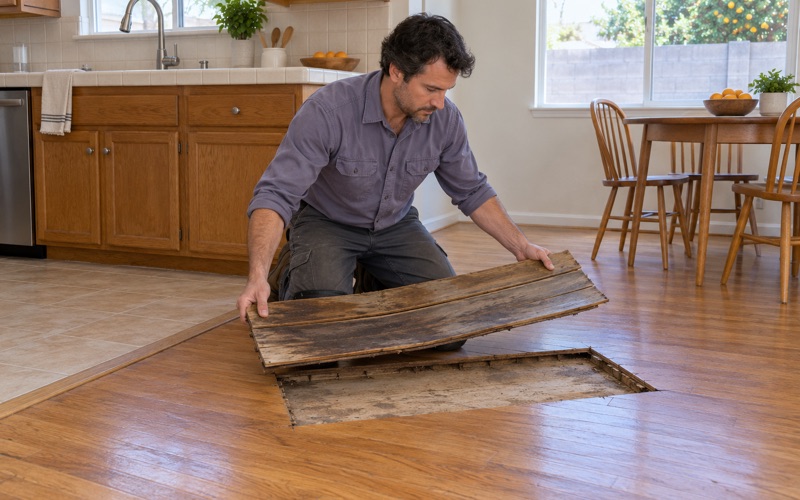
We do not assume a species, a board width or a subfloor type in a house of this age. Floors from the period have often been covered, patched and re-covered over the decades, and the answer changes from house to house and sometimes from room to room. We pull up a corner of carpet or check at a floor register, read the boards with a wood moisture meter, and look at how the flooring is fastened before we recommend refinishing, a weave-in repair or new material.
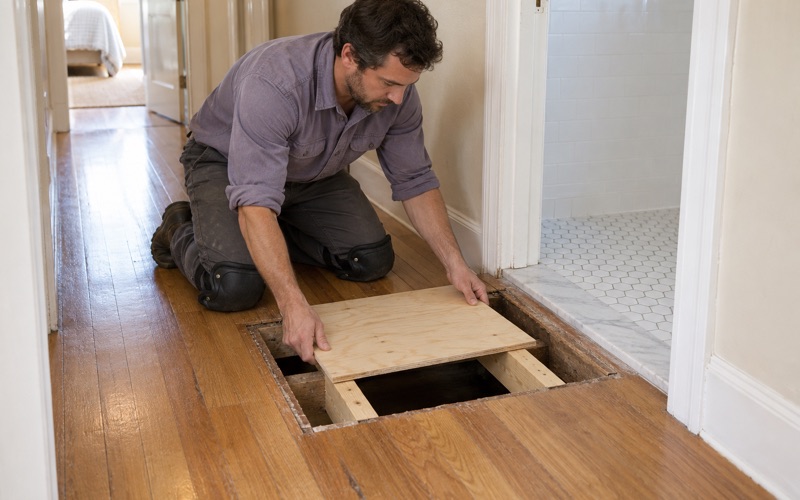
Where the floor feels bouncy or sags near a wall, we trace it to the subfloor and the floor joists rather than pricing a new surface on top of the problem. Loose boards and nail pops can often be refastened, and a damaged subfloor section can be cut out and replaced. If the cause is structural and goes past a flooring job, we say so and refer that part of the work out before any finish floor is installed.
Older Coverings and Painted Trim
Houses this old may hide sheet linoleum, rubber floor tile or 9x9 tile from later remodels under the current flooring. We treat any of those as a possible asbestos question, including black mastic left underneath, and nothing gets scraped or sanded until that question has an answer, usually through an asbestos survey. Linoleum removal in an older room is a step we plan for, not a surprise we charge for halfway through.
Paint is the other concern. Any house built before 1978 falls under the EPA Renovation, Repair and Painting rule when painted surfaces are disturbed, and pulling shoe molding or baseboard does exactly that. We follow lead-safe practices on these houses and keep lead dust from sanding contained, which matters more in a small plan where the living room, kitchen and bedrooms share the same air.
Measuring Moisture Before Material Arrives
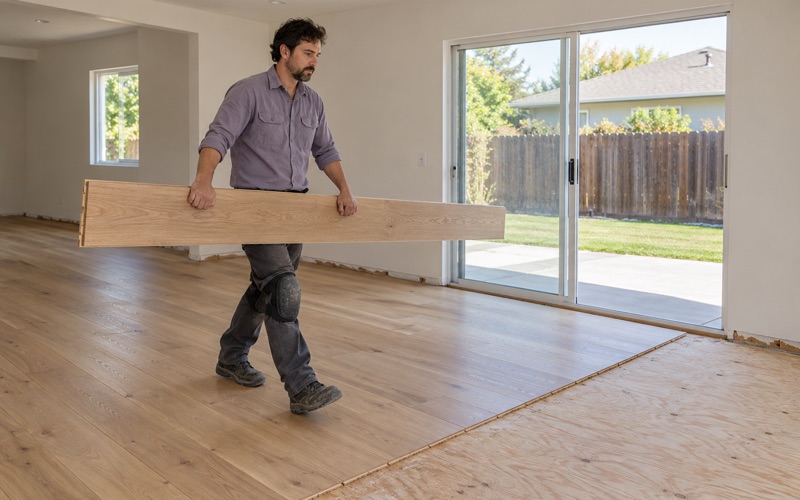
New boards need to match the house before they go down. We record the moisture content of the existing floor and of the new material, allow for acclimation, and follow NWFA installation guidelines for fastening and expansion gap. Where new wood meets concrete, such as at a later addition or an enclosed porch, we test the slab with a calcium chloride moisture test or an ASTM F2170 in-situ relative humidity test and write the readings down.
Working Room by Room in a Compact Plan
A larger house can give up a wing for a week. A small one cannot, so we sequence the work around how the household actually lives in the space.
Keeping People in Their Own House
We break most jobs into zones, often bedrooms first and then the living room, hallway and kitchen, so there is always somewhere to sleep and something to walk on. Each owner gets a written cure schedule stating when each room can take foot traffic, when furniture can return and when rugs can go back down. We keep our work inside the city’s permitted construction hours, which neighbors on a tight block tend to appreciate.
Dust is the other half of living through it. We use a dustless sanding system with the drum sander, edger and orbital sander, working through a grit sequence that suits the condition of the boards. In a plan where one doorway leads to the next room, containment is the difference between a refinish and a whole-house cleanup.
Doorways, Thresholds and Transitions
Short runs between rooms put a lot of weight on the transitions. Where one room gets new wood and the next keeps its old floor, we weave new boards into the existing field so the join does not read as a patch, rather than dropping a T-molding in the middle of a doorway. Where heights differ, such as at a kitchen or bathroom, a reducer strip is chosen to match the floor rather than whatever is on the truck.
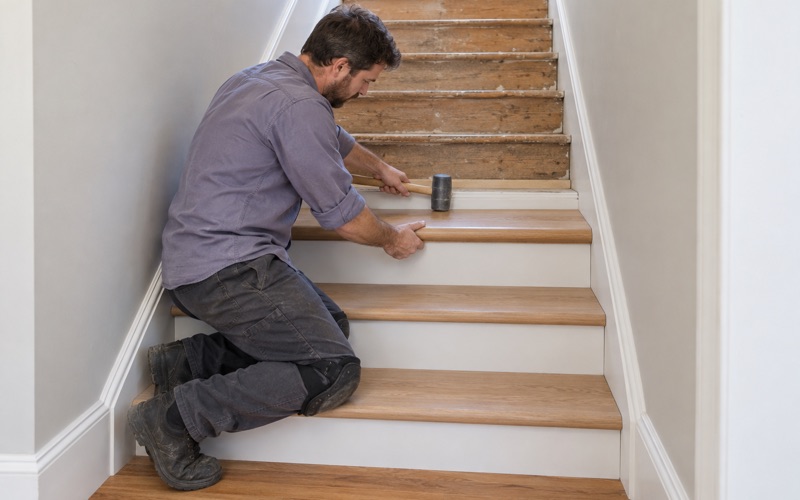
Stairs, where a house has them, are priced by the tread and riser instead of being folded into a square-foot number. That keeps the estimate honest when a job is mostly flat floor with a short run of steps.
Choosing a Finish That Suits a Small Room
In a compact house, a very glossy floor shows every scuff under the same lamp in every room. We usually steer owners toward a lower sheen level and choose between waterborne polyurethane, oil-modified polyurethane and hardwax oil based on how the rooms are used and how soon they need to be back in service. Every finish we apply is legal in the South Coast air basin under SCAQMD Rule 1113 and its 275 g/L limit for wood coatings.
If an existing finish is sound but dull, a screen and recoat may be all a floor needs. Peeling polyurethane, blotchy stain, pet urine stains and the orange cast that older oak finishes can take on usually call for a full sand to bare wood instead.
Floor Work Inside a District House
Owners on Walnut Avenue, and in the city’s other historic districts, often ask whether a floor project will bring them before the Cultural Heritage Commission. The answer rests on the difference between inside and outside.
What Historic Review Covers
The city’s Certificate of Appropriateness page says that any exterior change to a landmark or to a property in a historic district must be approved before work starts, and it also says that interior alterations, ordinary maintenance and repairs with no physical exterior change do not require historic review. By that wording, a floor refinish, board replacement or new hardwood done entirely inside the house sits on the interior side of that line. Work that changes the outside, such as a new door opening onto a porch, is a separate conversation with the city’s historic preservation staff.
The review process is active. In 2018 alone the city approved 536 Certificates of Appropriateness and awarded 22 Mills Act contracts, so owners in a district have good reason to know which side of the line their project sits on before anyone starts cutting.
Repairs That Respect What Is There
Interior work being outside historic review does not make the existing floor disposable. In a small late-1920s house, the old boards are often part of what the owner values, and we treat them that way. Board replacement, careful sanding and matching new wood by species, width and grain are usually worth pricing before a full tear-out.
When a floor has to come up in one area, perhaps after a water heater leak or a failed supply line, we trace the water to its source first. We document the damage with photos and moisture readings an adjuster can follow, and we write the estimate line by line, the format the California Department of Insurance tells homeowners to ask for on a claim.
What Owners Get From Us in Writing
Every job starts with a written estimate that separates the moisture testing, removal of old coverings, subfloor repair, installation or refinishing, and stairs, so an owner can see what each piece costs. We record our readings, name the finish we plan to use, and set out the room-by-room schedule before the first board is touched. For a house where every square foot of floor is lived on, that level of planning is how the work stays small too.
- 20+ Years in Wood Flooring
- Line-by-Line Written Estimates
- Lead-Safe Sanding on Pre-1978 Homes