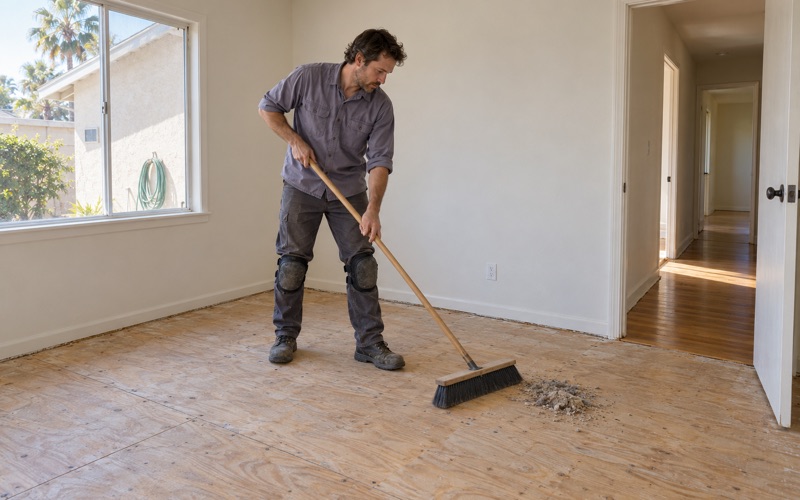
Lakewood Wood Flooring brings more than 20 years of wood flooring work to Paramount homeowners, and the floors we see here are often one line on a bigger repair list rather than a project of their own. A roof, a water heater, an electrical panel and a worn hallway floor can all be competing for the same year and the same budget. We help sort out where the floor belongs in that sequence and what it will take once its turn comes.
Our estimates are written line by line, so each room, each stair tread and riser, and each repair shows up as its own number. That format makes it easy to set a floor quote beside other paperwork on the kitchen table and decide what happens first. Nothing gets folded into a single square-foot figure that hides where the money goes.
Before any number is written, we look at what is already in the house. An older floor hiding under carpet or sheet goods gets assessed before anyone suggests tearing it out, since keeping a sound floor is often the simpler job.
How Paramount’s Home Improvement Program Ranks Repairs
The City of Paramount runs a Home Improvement Program for owner-occupants, and its Guidelines for single-family and mobile homes were revised on June 4, 2026. Subject to funding, the program may award a grant of up to $50,000, paid from federal CDBG and HOME money. The Guidelines allow one grant per household, and a household that has received one waits ten years from the prior Notice of Completion before it can take part again.
Who the Program Is Written For
The Guidelines describe owner-occupied detached single-family homes, along with mobile and manufactured homes on fixed foundations. Household income may not exceed 80 percent of area median income, and properties must also meet criteria set by the city’s Screening Committee. Whether a particular house and household qualify is the city’s call, so we point owners to the program office at (562) 220-2036 rather than guessing.
The Five Tiers, in Order
The Guidelines fund work that corrects substandard conditions and is permanently attached to the property, and they rank it in a fixed order. First come HUD-required items and health and safety items, then emergency repairs or ADA improvements, then correction of code and building violations, then exterior property improvements. Interior property improvements come fifth, the last category on the list.
The items the Guidelines name for first consideration show how that plays out. Smoke and carbon monoxide detectors, the roof, windows, GFCI wiring in the kitchen and bath, heating and cooling, and the foundation all sit near the top. Plumbing is included only in extreme cases.
Lead Testing Comes Early
For houses built before 1978, the Guidelines make lead-based paint testing part of the health and safety priority, along with repairs and clearance where lead is found. That touches a large share of Paramount, where about 62.9 percent of housing units were built before 1980. We follow lead-safe work practices under the EPA Renovation, Repair and Painting rule on pre-1978 houses, because sanding an old floor or pulling baseboard can raise lead dust as readily as scraping a window frame.
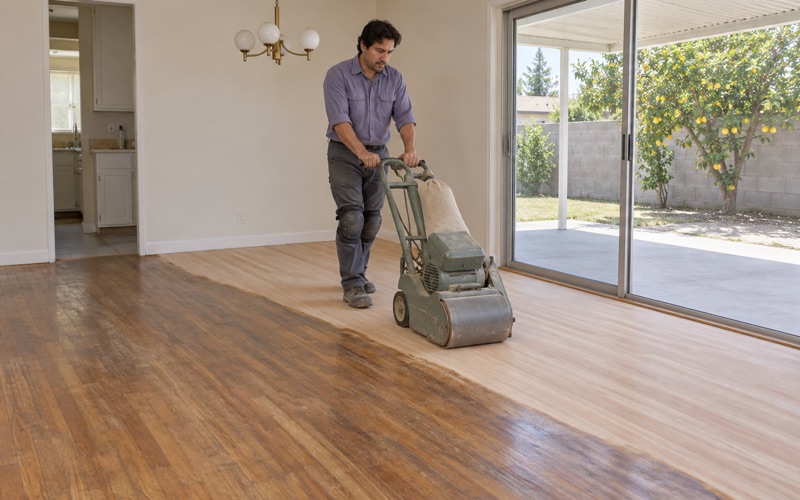
On a floor job, that means containing the work area, controlling dust at the sander and cleaning up before the family moves back into the room. If the program’s lead testing has already been done, we ask to see the results so our plan matches what the city’s consultants found.
Looking for wood-flooring closer to La Palma? See Wood-Flooring in La Palma.
Where Interior Floors Fall on the City’s List
There is a gap between how the program is described and how the Guidelines rank the work. The city’s program web page calls these grants to remodel the exterior of owner-occupied homes, and it lists stucco, doors and windows, garage doors, porches and steps, exterior paint, roofs, water heater compliance and electrical panel upgrades. The June 2026 Guidelines do include interior property improvements, but only as the fifth tier, after everything above it.
Floors Are Not Named
We read the Guidelines looking for a floor item, and pages one through ten do not name one. That does not settle anything, and we never tell an owner the grant will or will not pay for a floor. What it does mean is that a floor is unlikely to be the first thing a $50,000 budget reaches once the roof, windows, wiring and code items have taken their share.
If an owner’s approved scope does include an interior item, the city’s paperwork and the bids it reviews govern that work, not our estimate. Our part is to keep any private floor work clearly outside the approved scope so nobody confuses the two.
What the Program Excludes
The Guidelines also list work they will not fund, and they say the list is not exhaustive. Appliances, furniture, drapes, the owner’s own labor, interim repairs and luxury items are all on it. An owner hoping to fold cosmetic interior upgrades into a grant should read that list closely before planning around it.
Why the Order Helps a Floor
The funded sequence is good news for whoever installs a floor later. A new roof, sound windows and corrected plumbing mean the usual sources of water damage have been dealt with before a finish floor goes down. Refinishing after that work is safer than doing it first and watching a roofing crew or a plumber track across a fresh coat.
Three Bids, Permits and the Notice to Proceed
Paramount’s program has a defined contracting process, and floor work planned beside it should respect that process. Under the Guidelines, the owner obtains at least three bids, and the contractor must hold a California license, be cleared through the Contractors State License Board and be eligible in the federal SAM system. A contractor already carrying three open program projects in Paramount cannot take on another.
Nothing Starts Before the Notice
The Guidelines are plain that no work commences until the city issues a Notice to Proceed, and none starts until the Building and Safety Division has issued the proper permits. Payments come in no more than three progress draws, with 10 percent held back and released 35 days after the Notice of Completion. The applicant also has to allow interior inspections by city staff and consultants.
Keeping Private Floor Work Separate
When an owner wants floor work during the same stretch as a grant project, we keep it on its own written estimate and its own calendar. That way the city’s inspectors, the grant contractor and the household can all see which work belongs to the program and which the owner is paying for directly. We also coordinate so a sanding day does not collide with a roofing tear-off or an electrical inspection.
Photos of the floor taken before any program work begins are also worth having. If roofing debris or a plumbing leak marks a floor during the project, a dated record of its earlier condition makes that conversation much simpler.
Hours and Cure Times
We schedule inside permitted construction hours and hand over a written cure schedule for each room. A household that has lived through weeks of exterior work deserves to know exactly when the living room is usable again. Waterborne polyurethane and oil-modified polyurethane cure on different timelines, so the schedule names which one went down in each room.
Planning a Paramount Floor Around a Grant
Paramount’s houses do not come from a single building boom. Census figures show units built in every decade from the 1940s through the 1990s, and no decade holds more than 19.7 percent, the share built in the 1950s. About 43.0 percent of occupied units are owner-occupied, and those are the households a program like this is written for.
That spread matters for floor planning because each era brought its own materials and its own ways of building a subfloor. Two houses on the same block, one from the 1950s and one from the 1980s, can need very different preparation before a new finish goes down.
Sequence the Work
For most owners, the sensible order is to let the funded health, safety and exterior work finish first, then schedule floors on the household’s own budget. We can price the floor early so the number is known while the grant work is underway, then hold the start date until the last trade has left. That avoids refinishing a floor that then gets scuffed by ladders, carts and work boots. Knowing the figure early also helps a household decide whether the floor fits this year or waits for the next.
Because the housing spans so many decades, the floor under a Paramount carpet could be solid hardwood, a later engineered product or a surface laid straight over concrete. We never assume which until we have pulled back a corner and looked.
What We Check First
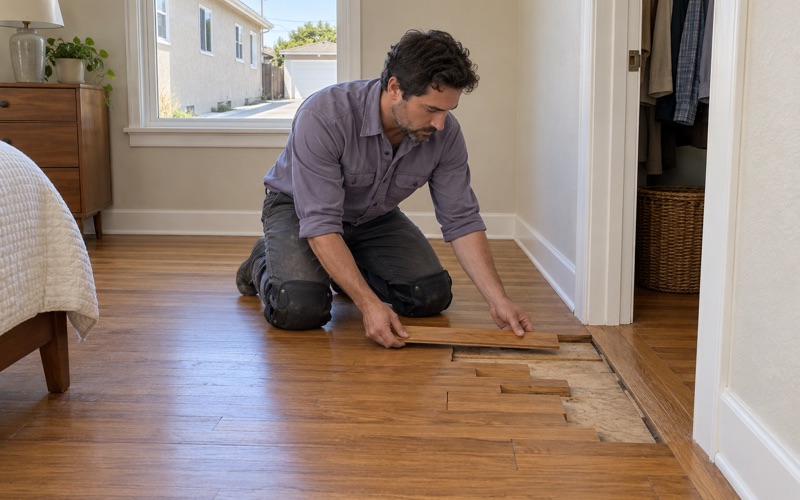
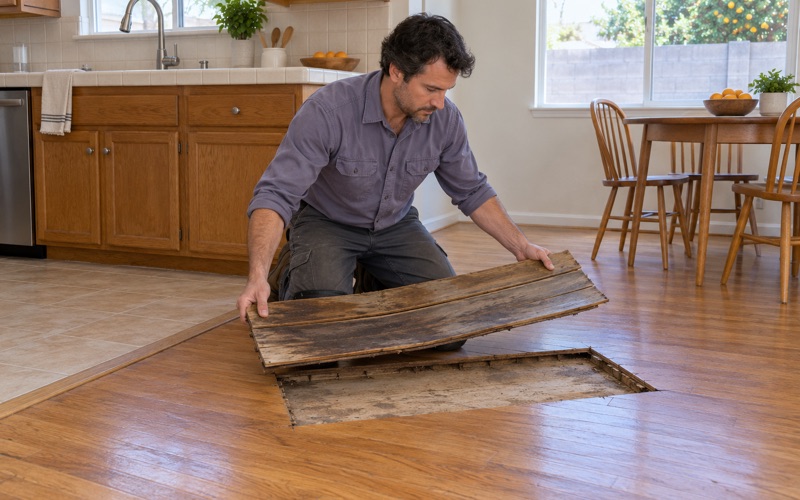
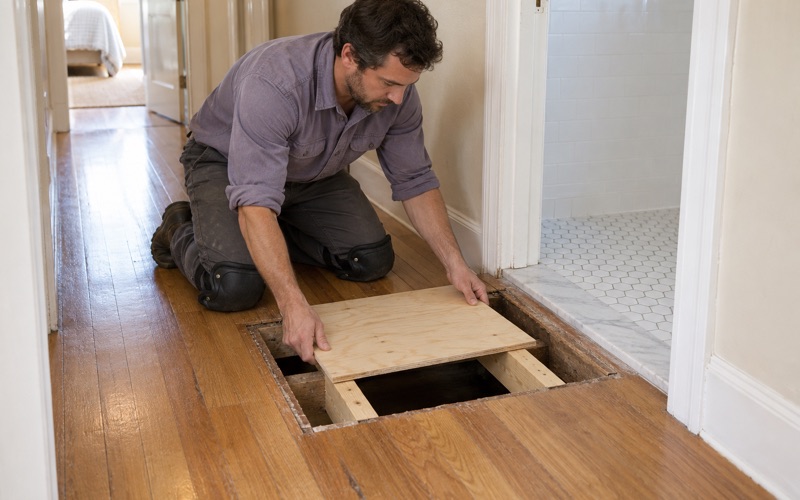
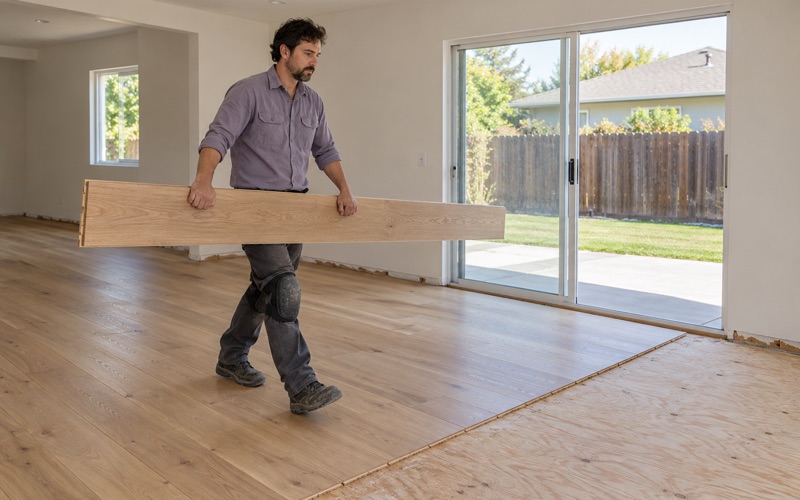
Old linoleum, rubber tile and 9x9 tile are treated as a possible asbestos question before anything is scraped or sanded, and black mastic underneath gets the same caution. Sagging, bouncy or soft spots are traced to the subfloor and the joists before a finish floor is priced, with structural work referred out when it is more than a flooring job. Where a wall came out or a room was added during the rehab, we weave new boards into the existing floor so the repair does not read as a patch.
Moisture and Finishes
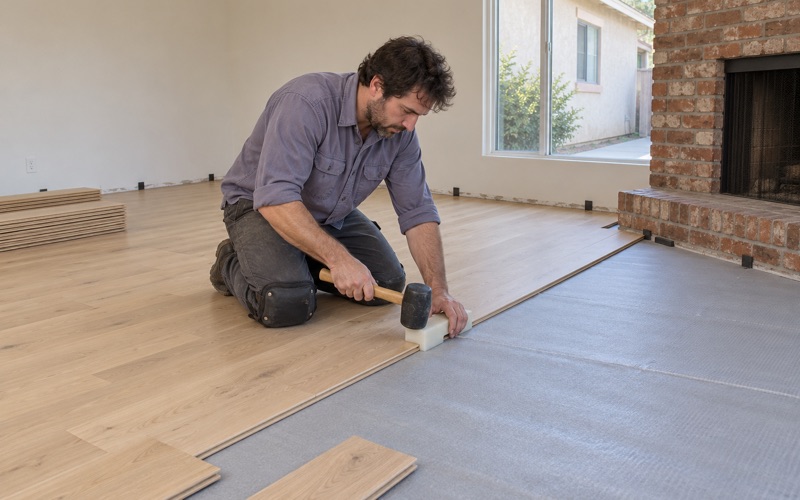
Moisture content is checked with a wood moisture meter, and any concrete is tested before a glue-down or floating floor goes over it, with every reading written into the file. If the grant work touched plumbing or a water heater, we look closely at the floor near those lines for leftover damage before a sander comes out. Finishes are chosen from products legal to apply in the South Coast air basin, under the 275 g/L limit for wood coatings in SCAQMD Rule 1113.
Stairs, Thresholds and Rooms Done in Stages
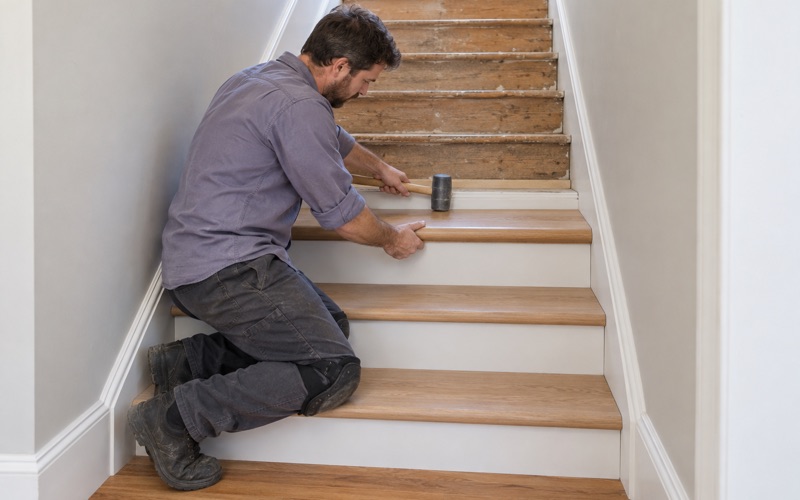
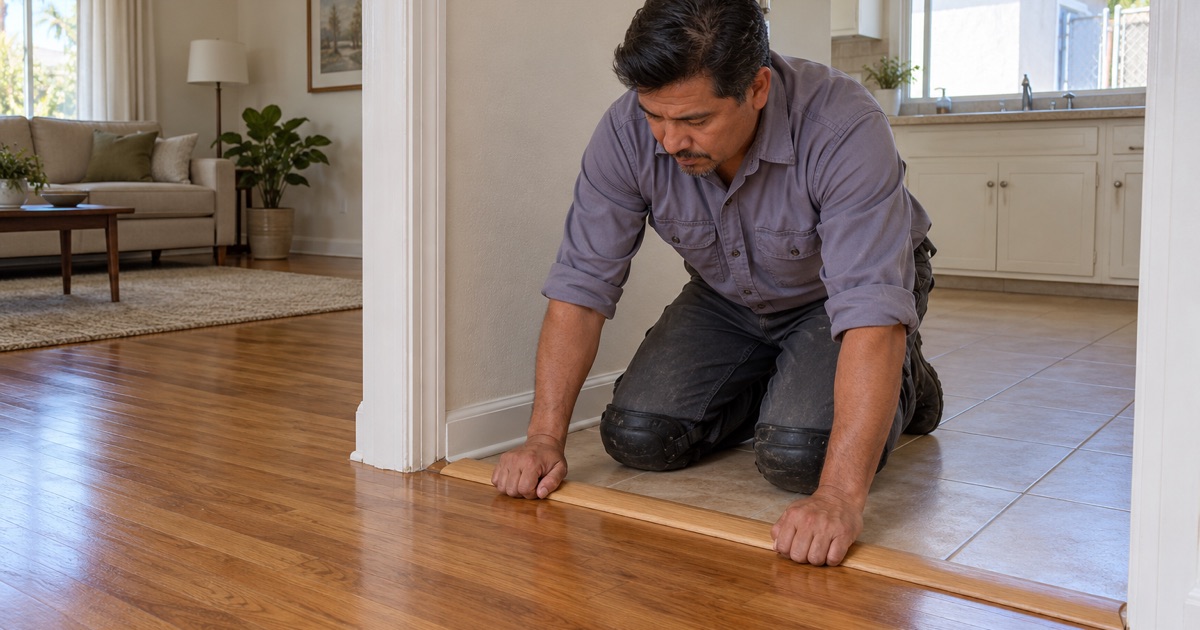
Many owners finish floors a few rooms at a time once the program work is closed out, and we plan for that from the first estimate. Stairs are priced per tread and riser, and each doorway gets its own line for a reducer strip or T-molding so later rooms join without a mismatch. When the budget allows the next room, its number is already on paper.
- 20+ Years in Wood Flooring
- Line-by-Line Written Estimates
- Lead-Safe Sanding on Pre-1978 Homes