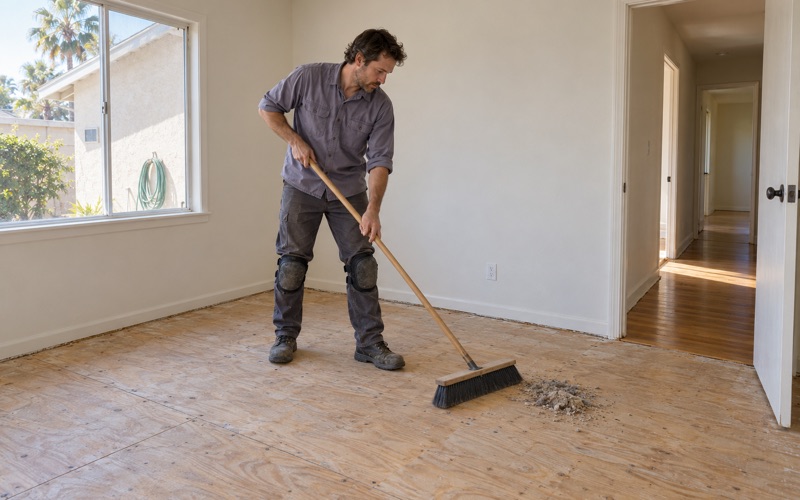
Lakewood Wood Flooring brings more than 20 years of work to wood-flooring in Santa Fe Springs, and most of the floors we see here are in houses that have been lived in for decades. We refinish, repair, rebuild stairs and install new floors. What makes this city different right now is that its own planning documents describe two housing futures side by side, and each asks something different of a floor.
The first is the house that stays: a single-family home with carpet that may hide older flooring, old tile in the kitchen and a subfloor that has carried seventy years of traffic. The second is the multi-story building that the city has planned near transit, where a wood floor sits above other homes rather than above the ground. We work on the first kind every week, and owners of the second kind will need a different set of answers when those buildings are occupied.
This page walks through both. It starts with what the plan actually says, then covers the floors in each type of home, and ends with how to time floor work in a city that expects to grow.
Santa Fe Springs Plans Its Next Homes Near Transit
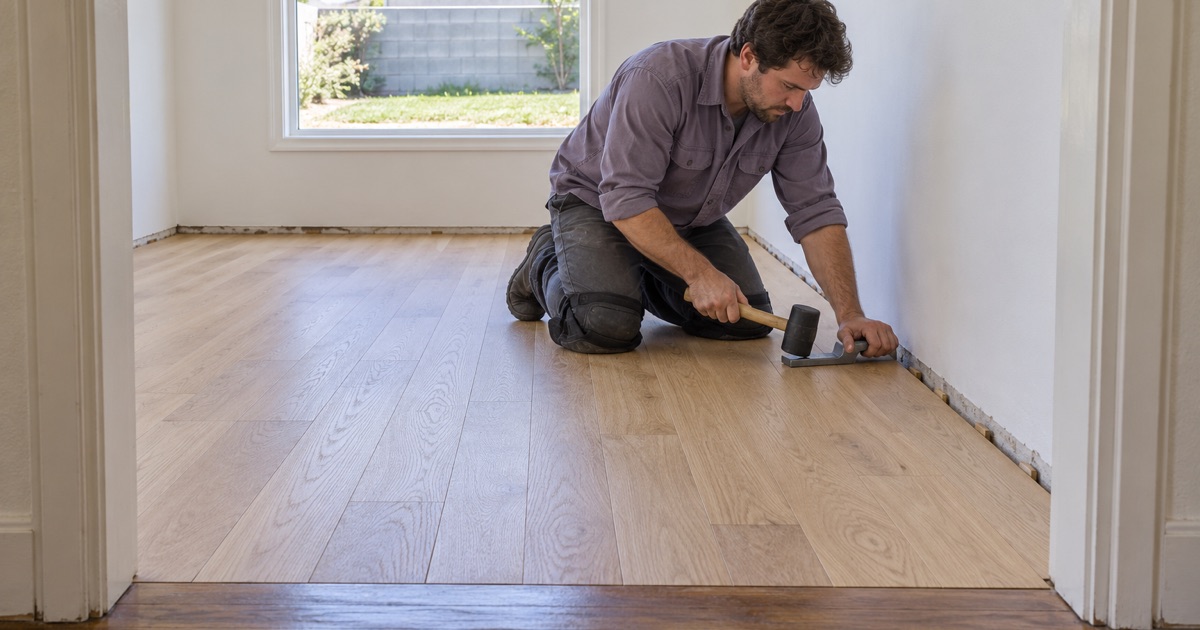
The City of Santa Fe Springs prepared a Final Environmental Impact Report for its General Plan and Targeted Zoning Code Update, filed with the State Clearinghouse as SCH 2021050193 and dated January 2022. It replaces a General Plan that dated to 1993 and 1994. Among its purposes is to show where new housing can go in a city whose residential neighborhoods are already built out.
The numbers behind the plan
The report’s Table 1-1 counts 5,513 dwelling units in the city in 2020 and projects 9,421 at buildout in 2040. The Housing Element for the 2021-2029 cycle is written to accommodate a Regional Housing Needs Allocation of 952 units. Those are planning figures, not a count of anything built, and they tell an owner the direction the city expects to move.
Four Key Opportunity Sites
The Final EIR names four Key Opportunity Sites. Two are transit-oriented. The Washington Boulevard and Norwalk Boulevard site covers the triangular blocks between Washington Boulevard, Norwalk Boulevard and Broadway Avenue, where the report says a Metro L line light rail station is planned for that segment of Washington Boulevard. It allows up to 422 residential units and 38,300 square feet of non-residential space in multiple buildings with a maximum height of six stories.
The Metrolink site sits at the northeast corner of Imperial Highway and Bloomfield Avenue, across the street from the Norwalk/Santa Fe Springs Transportation Center and Metrolink Station. The report allows up to 582 residential units and 70,400 square feet of other space there. The remaining two are the Koontz site, bounded by Lakeland Road, Norwalk Boulevard, Fulton Wells Avenue and Florence Avenue, where up to 156 three-story tuck-under units would replace industrial properties, and a fourth site at Telegraph Road and Bloomfield Avenue.
What “planned” means for a homeowner
Every one of these is a plan. The report describes the light rail station as planned and the sites as capacity, and we do not treat any of them as a building with a move-in date. For a homeowner on an existing street, the practical point is that the city’s housing stock is expected to change shape, while the houses already here are expected to stay and keep being lived in.
Looking for wood-flooring closer to Compton? See Wood-Flooring Services in Compton.
Floors in Six-Story Buildings Near a Station
A wood floor in a multi-story building is a different job from a floor in a detached house. The floor is one layer in a shared structure, the rules come from an association as well as the owner, and noise travels to a neighbor below. We describe the general conditions here, since no specific building’s design is known yet.
What sits under the finish floor
In multi-story construction, wood often goes over concrete or over a framed deck with an underlayment between the two. Where concrete is involved, we measure its moisture before any material is ordered, using an ASTM F2170 in-situ relative humidity test or a calcium chloride moisture test depending on the situation. The readings are written down, because a floor glued over damp concrete fails in ways a sander cannot fix.
Engineered flooring is common in this setting. We look at wear layer thickness, since it decides how many times the floor can be sanded, and at the engineered core construction. Composite cores are subject to California’s formaldehyde limits in 17 CCR 93120.2 and to TSCA Title VI at the federal level, and we check that the product carries the right labeling.
Glue-down, floating and the neighbor below
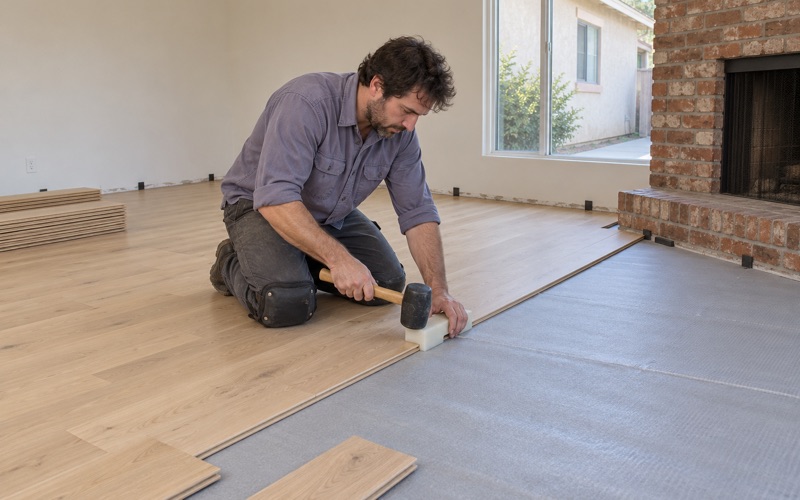
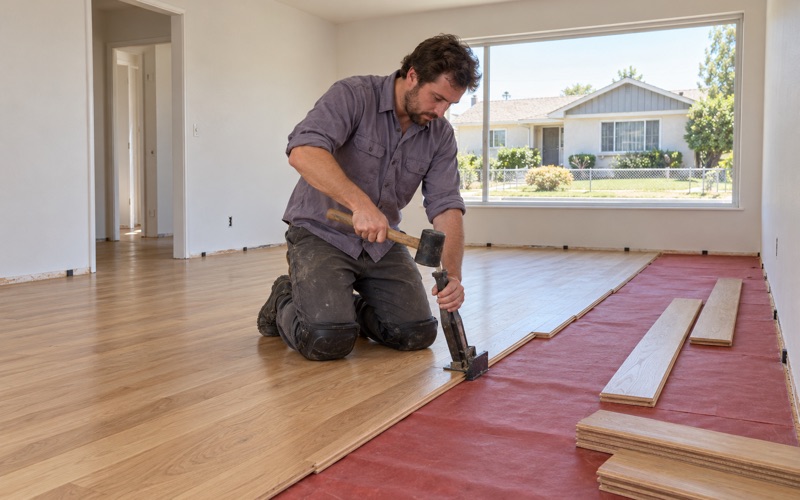
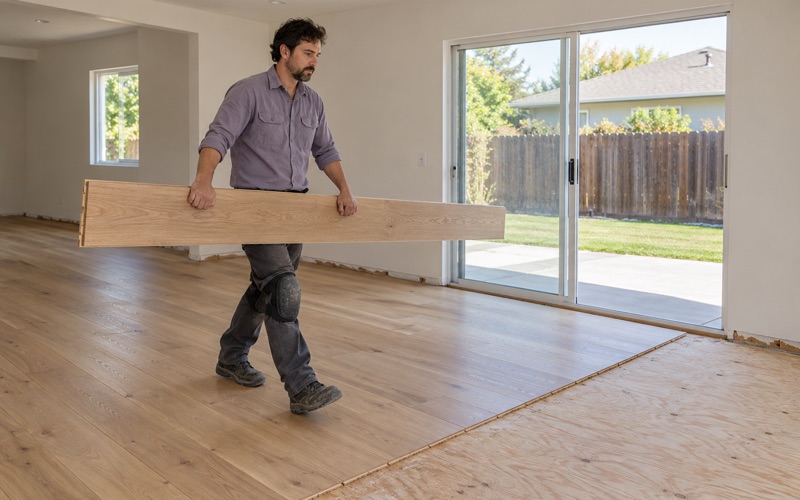
A glue-down installation or a floating installation is usually what these buildings allow, and the underlayment is often specified by the building rather than chosen by the owner. We do not quote a sound rating for any assembly. What we do is ask for the association’s written flooring requirements before we price, so the estimate matches what the building will accept.
Condominium owners in California work under Civil Code 4760, which governs alterations a member can make to a separate interest. In practice, that means the association’s approval process comes before the flooring order, and we build that step into the schedule rather than discovering it after material arrives.
Acclimation and finishing in a shared building
Engineered or solid wood still needs acclimation, and we check moisture content with a wood moisture meter before installation. Finishes are chosen from coatings legal in the South Coast air basin under the 275 g/L wood coatings VOC limit in SCAQMD Rule 1113, which matters more when a corridor and ventilation system are shared with other households.
Refinishing the 1950s Houses That Stay
The current housing stock is weighted heavily toward one decade. American Community Survey 2024 five-year estimates count 2,682 of the city’s 5,927 housing units as built between 1950 and 1959, which is 45.3 percent. That survey total is a different figure from the plan’s 5,513 for 2020, since the two come from different sources. Among owner households, 84.2 percent live in one-unit detached houses.
Opening up a floor that has been covered
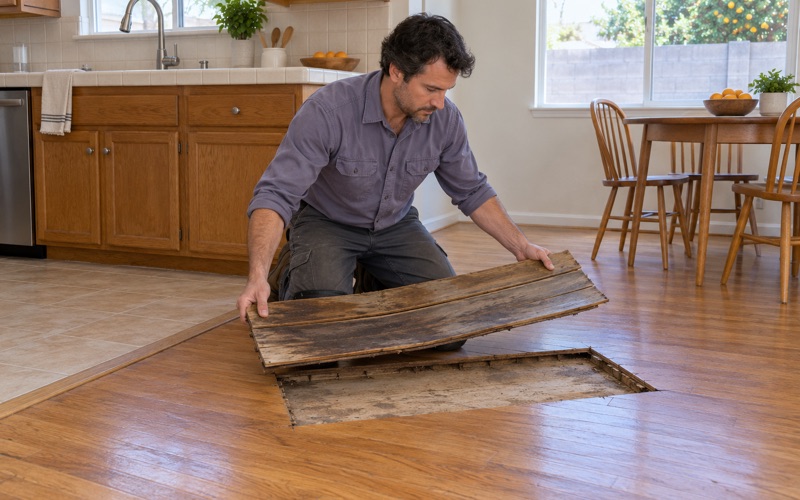
A house of this age has usually been recovered more than once. We do not assume what species is under the carpet or linoleum, or whether it can still be sanded, until we lift a corner and look. An existing wood floor is assessed first, and replacement is discussed only after we know it cannot be saved.
Linoleum, rubber floor tile and 9x9 tile from this period, along with the black mastic often found under them, are treated as a possible asbestos question before anything is scraped. Where the material points that way, we recommend an asbestos survey and wait for the answer before linoleum removal begins.
Sanding safely in a pre-1978 house
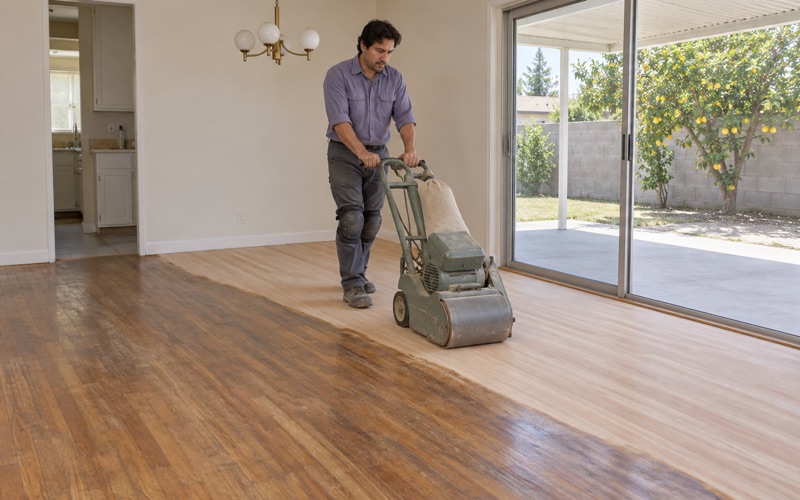
Every 1950s house is pre-1978 housing, so we follow lead-safe practices under the EPA Renovation, Repair and Painting rule. Painted baseboards and shoe molding, along with lead dust from sanding, are the concern. We run a dustless sanding system with the drum sander and edger, and we work through a full grit sequence rather than skipping steps to save an hour.
Where a floor has gone gray, has an orange oak tone the owner no longer wants, or is peeling polyurethane from a bad earlier coat, we explain the choice between a full sand and a screen and recoat. The answer depends on how much wood is left above the tongue.
Subfloors, stairs and patches
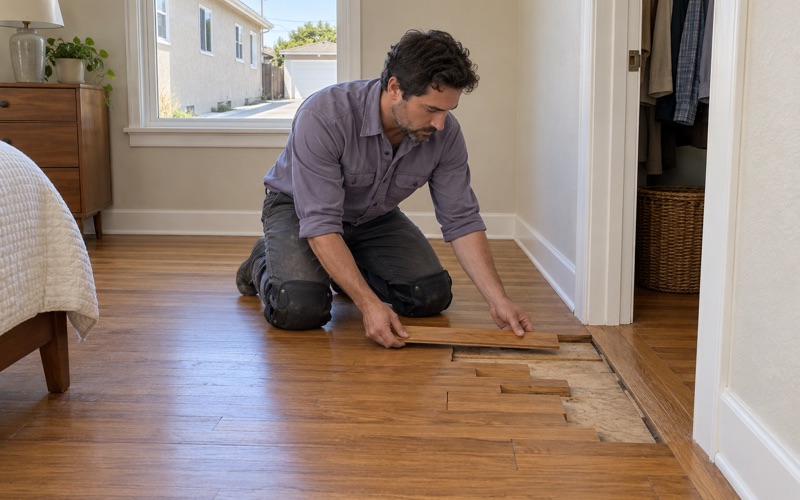
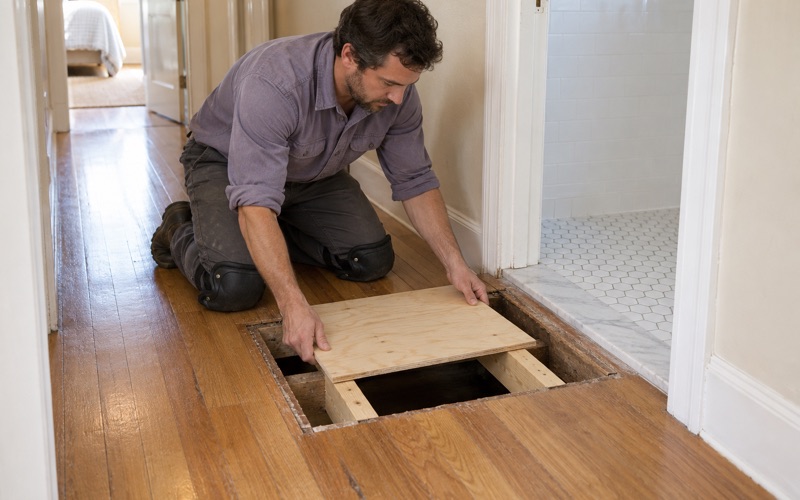
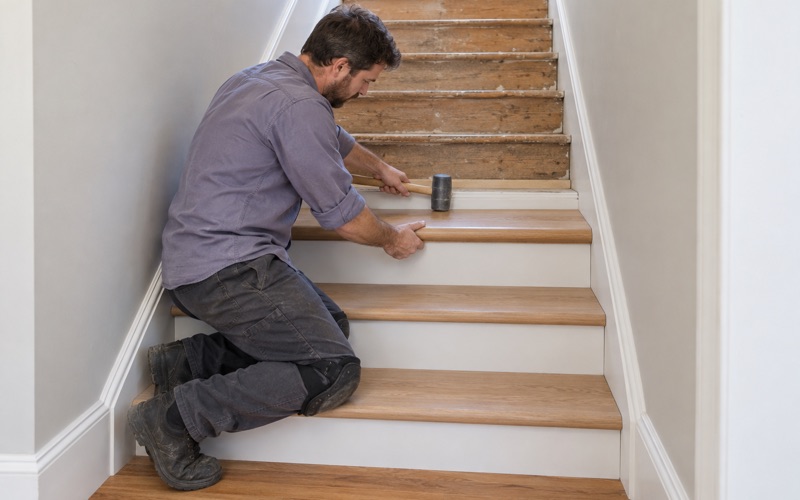
A bouncy hallway or a soft spot near a bathroom sends us to the subfloor and the floor joists before anything else is priced. If the cause is structural rather than a flooring matter, we say so and refer it out. Where a wall came out or a room was added, we weave new boards into the old floor so the repair does not read as a patch, and stairs are priced per tread and riser instead of folded into a square-foot figure.
Planning Floor Work While the City Changes
A city that expects to add homes near its transit sites also expects its existing neighborhoods to keep aging in place. For most owners, the question is not whether to wait for anything in the plan, but how to plan their own floor work on a sensible schedule.
Owners who rent a unit
Santa Fe Springs requires residential rental properties to be registered and inspected annually under Municipal Code Section 150.095, a program run by the Department of Fire-Rescue since 2006 and excluding owner-occupied dwellings and mobile home parks. The city’s program page does not mention floors. Landlords still tend to book refinishing between tenants, and we give them a written cure schedule so they know when each room can be shown.
Water damage and claims
Leaks in older houses usually start at a dishwasher line, a water heater or an aging pipe. We trace the source before replacing boards and document the damage with photos and moisture readings an adjuster can use. Our estimates are itemized line by line, which is the format the California Department of Insurance tells homeowners to request on a claim.
Timing the job
We schedule work within the city’s permitted construction hours and hand over a written schedule for each finish coat. Owners choosing between waterborne polyurethane, oil-modified polyurethane and a hardwax oil finish get a plain comparison of dry times and upkeep. Whether a floor sits in a 1950s house on a quiet street or, one day, in a building beside a station, the work starts with a measurement and ends with a floor the household can walk on when we said it would.
- 20+ Years in Wood Flooring
- Line-by-Line Written Estimates
- Lead-Safe Sanding on Pre-1978 Homes