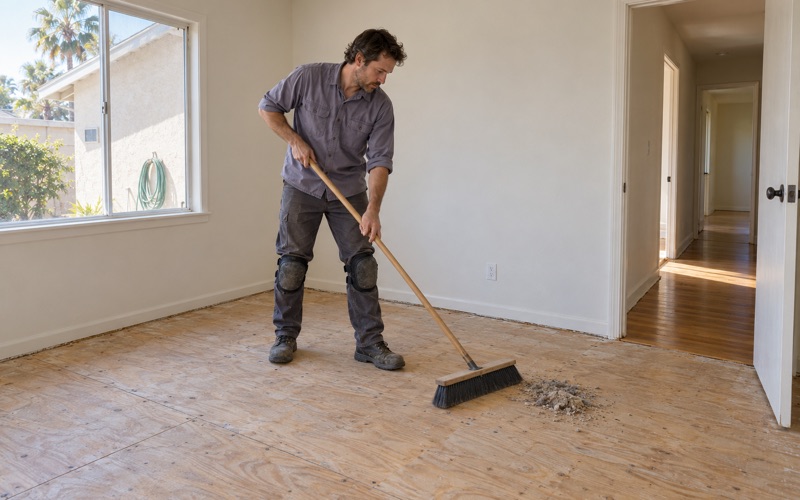
Lakewood Wood Flooring has handled wood-flooring in Sierra Madre for owners of compact houses across more than 20 years, and small rooms change how we approach the work more than most people expect. In a cottage-scale house, one hallway or one living room may carry nearly all the daily traffic. A floor there wears in a narrow band, and the repair plan has to follow that band rather than a square-foot average.
We start by measuring before we recommend anything. A wood moisture meter reading on the existing boards, a look at the subfloor from a register opening or threshold, and a check for older sheet goods or tile under the carpet all go into a written record. When a linoleum, rubber tile or 9x9 tile layer turns up, we treat it as a possible asbestos question and stop until it is sorted out.
The estimate that follows is itemized, with sanding, board replacement, finish and each stair tread and riser priced on their own lines. You see what the job costs piece by piece, and you can drop or defer a line without guessing what it did to the rest.
Canyon Cottages, From Seasonal Stays to Year-Round Homes
How the Canyon Was Built
Sierra Madre Canyon, which locals simply call the Canyon, has a development pattern of its own. The city’s General Plan Land Use chapter says the Canyon was originally developed in the 1920s for seasonal housing, on small lots holding cottages used by out-of-town visitors who came “for rest, recuperation and recreational purposes.” Its boundaries run from Mountain Trail on the west to Sturtevant Drive and Canon Avenue on the south, with Sturtevant Drive again on the east.
The same chapter notes that a community plunge operated in the Lower Canyon until the 1950s. That detail says a lot about the original purpose of the place: it was built for leisure and short stays, not for households living there through every season.
When Part-Time Houses Became Full-Time Homes
The General Plan records the shift plainly: over time, the cottages have come to be used for permanent year-round housing. That is the fact our work in the Canyon is built around. A floor laid for a family that visited for a few weeks at a time is now carrying daily cooking, laundry, pets, home offices and wet boots in winter.
The difference shows up in wear patterns. Seasonal use leaves a floor lightly marked across the whole room, while year-round living grinds a path from the door to the kitchen and wears finish thin at each threshold. When we assess a Canyon cottage, we map those paths first, because they tell us where the floor is working hardest.
Rustic Character Worth Keeping
In 2011 the city adopted an ordinance addressing the Canyon’s unique development standards, with the stated aim of preserving its “rustic and historic character.” We do not interpret that ordinance for owners, and questions about what it covers belong with the city’s Planning and Community Preservation Department. What we can do is keep floor work in step with the character owners already value.
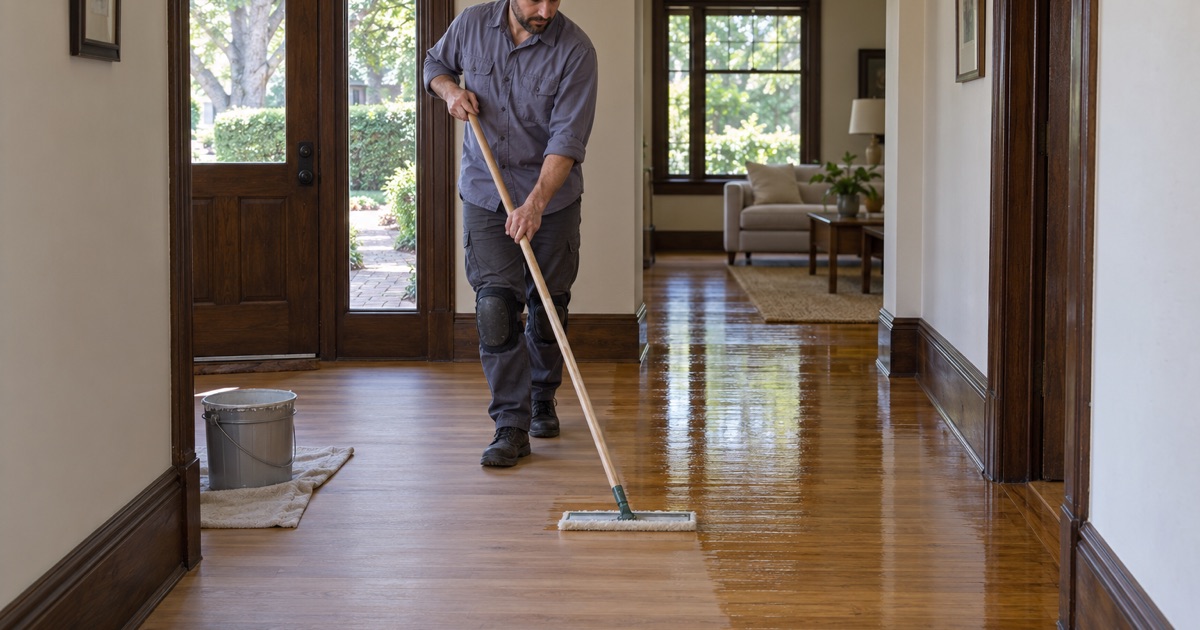
In practice that often means refinishing rather than replacing, matching sheen levels to what the room already has, and choosing a stain that sits comfortably beside older trim and cabinetry. A satin or matte finish on a sanded floor usually reads closer to the house’s age than a high-gloss coat does.
Looking for wood-flooring closer to La Cañada Flintridge? See Wood-Flooring in La Cañada Flintridge.
Floors in Compact Canyon Rooms
Small Floors, Concentrated Traffic
A small room does not mean a small problem. With less floor area to spread foot traffic across, the same few boards take the load every day, and finish wear, board gaps and nail pops tend to cluster in one strip. We look at the whole floor, but we price the traffic lane honestly, since it often needs more than a screen and recoat.
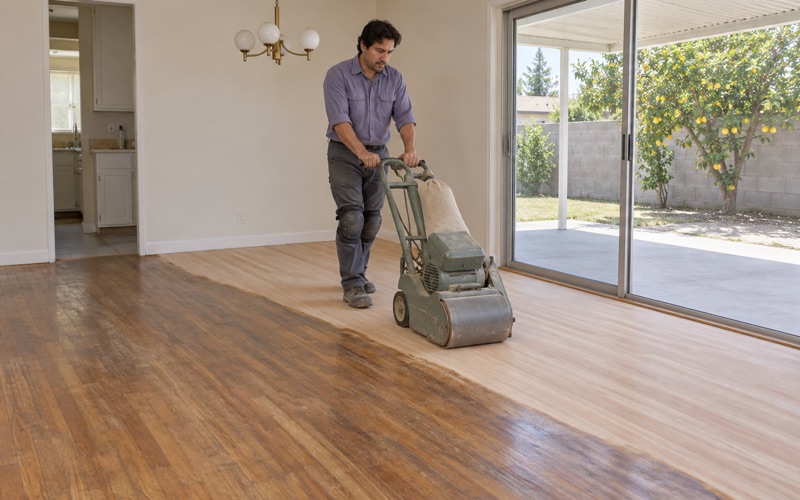
Compact rooms also leave less space for equipment. A drum sander needs room to start and stop without leaving chatter marks, so in a tight room the edger and orbital sander do a larger share of the work. We plan the grit sequence around the room size so the result is flat without taking more wood than the boards can spare.
What We Check Before Sanding
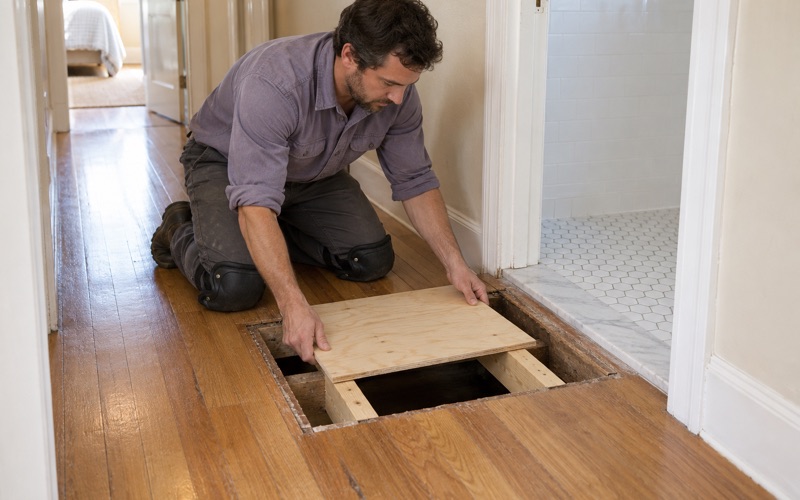
Before any sanding, we confirm how much wear layer is left. Solid boards that have been sanded several times, or an engineered floor with a thin wear layer, may not take another full sand, and the estimate says so. Pulling a floor register or a reducer strip usually shows us the board thickness directly.
We also check for older layers under what you see. Carpet or sheet flooring sometimes covers linoleum, rubber floor tile or black mastic, and none of it gets scraped or sanded until its asbestos status is known. On a pre-1978 house, we follow lead-safe practices under the EPA Renovation, Repair and Painting rule, since lead dust from sanding old coatings is a real hazard in a small, closed room.
Choosing Materials for Tight Spaces
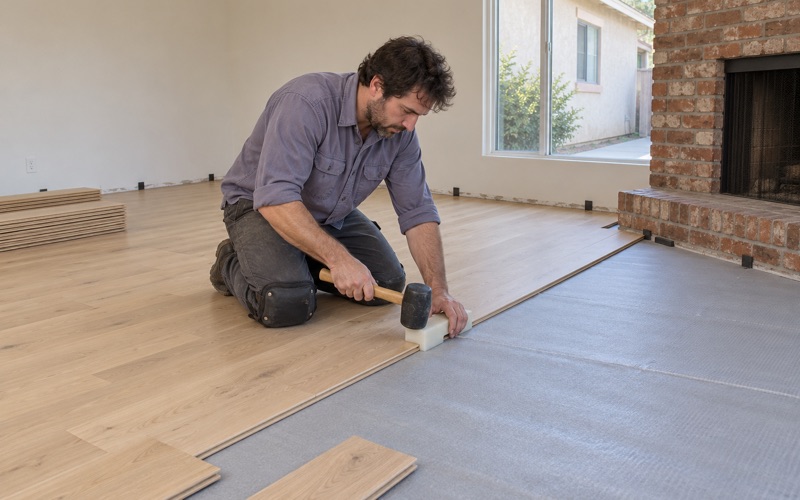
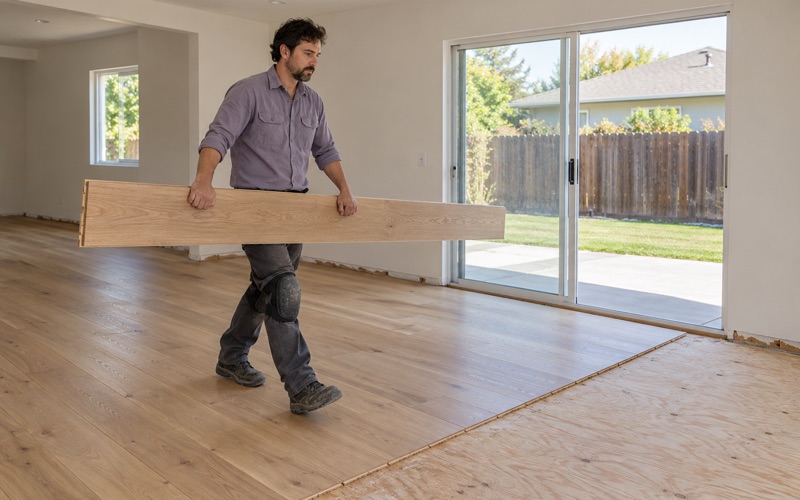
When a cottage room does need new flooring, we lean toward species and formats that suit the scale. Narrow to medium-width boards in white oak or red oak usually sit better in a small room than wide plank, and a Janka hardness rating in the oak range stands up to daily traffic. Engineered flooring can be the practical choice where floor height is tight at a doorway.
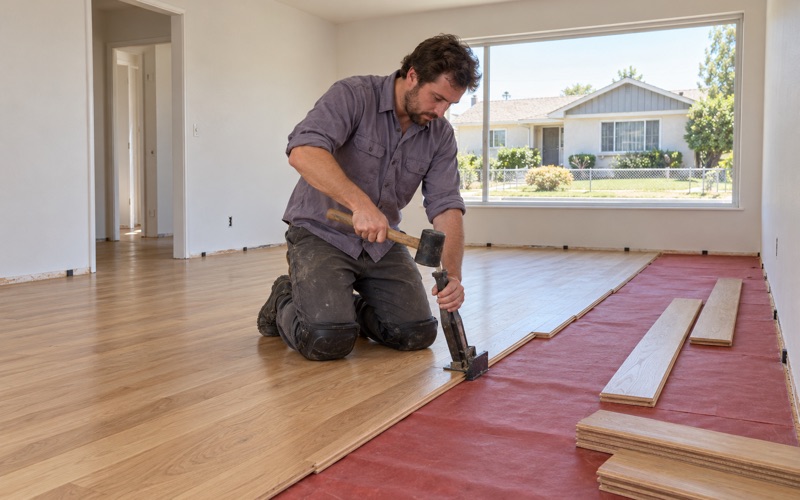
New material acclimates on site before it goes down, and we record the moisture content of the boards against the subfloor readings. Following NWFA installation guidelines, we leave the right expansion gap at the walls and cover it with shoe molding, which matters as much in a small room as in a large one.
Repairing the Wear That Full-Time Living Leaves
Thresholds, Kitchens and Entries
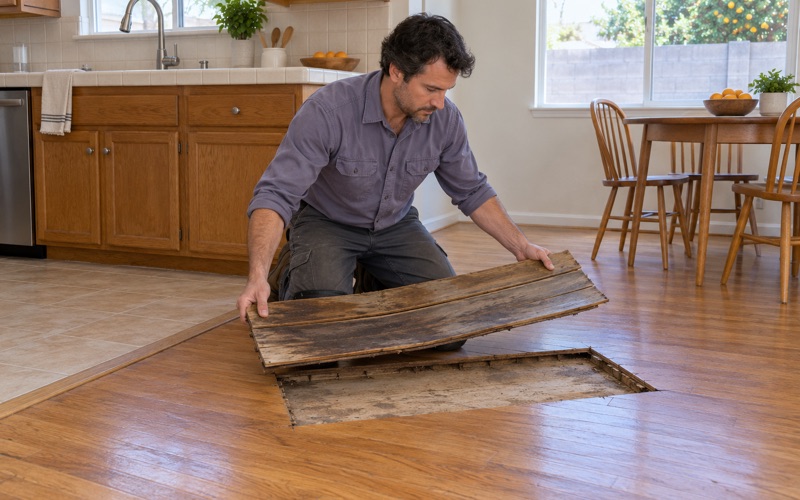
Full-time living puts a floor through things seasonal use never did. Kitchen areas pick up water spots and dishwasher leaks, entries take grit and moisture, and a finish meant for occasional use can start peeling at the busiest thresholds. We trace water damage to its source before quoting repairs, whether that is a supply line leak, a water heater or an aging pipe.
When a claim is involved, we document the damage with photos and moisture readings an adjuster can use. The written estimate is itemized line by line, which is the format the California Department of Insurance tells homeowners to ask for.
Board Replacement and Weave-In Repairs
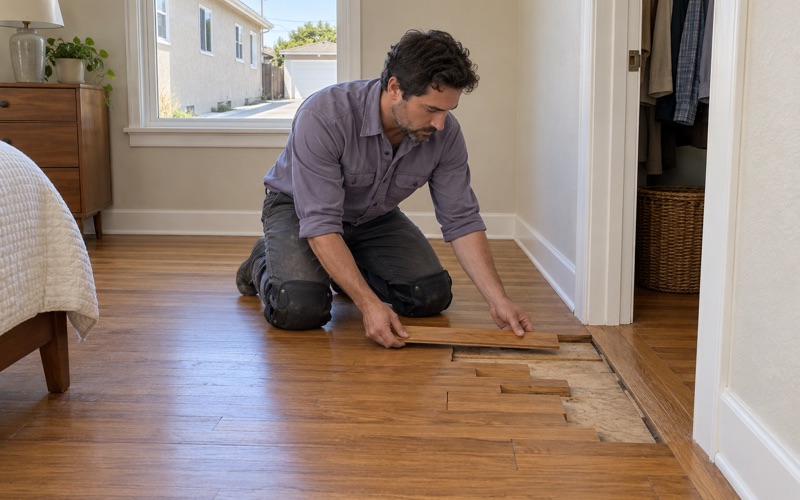
Where individual boards are cupped, stained by pet urine or damaged past sanding, we replace them with a weave-in repair rather than a straight-cut patch. The new boards are staggered into the existing floor so the repair does not read as a rectangle of newer wood. The same approach works where a wall came out to open a small cottage floor plan, joining two rooms into one continuous surface.
Soft or bouncy spots get traced below the surface before any finish floor is priced. We check the subfloor and the floor joists, and when the cause is structural rather than a flooring issue, we refer it out and say so in writing.
Finishes That Hold Up to Daily Use
For a floor that now sees daily traffic, we usually recommend a waterborne polyurethane, which cures clear and wears well, or a hardwax oil finish where an owner prefers a softer, more repairable surface. The products we use are legal to apply in the South Coast air basin under the 275 g/L wood-coating VOC limit in SCAQMD Rule 1113. A satin sheen hides scuffs better than gloss and keeps the surface from turning into a slippery floor finish on stairs.
Planning Floor Work Around a Small Lot and a Lived-In House
Staging on a Small Lot
Small Canyon lots leave little room for staging. Material, sanding equipment and a dust extraction unit all need a place, and on a small lot that place is often inside the house. We plan the sequence room by room so boxes of flooring acclimate where they will be installed and the dustless sanding system can run without blocking the only exit.
Access shapes the plan as well. The Canyon’s roads are narrow and winding, so we bring material in smaller loads and time deliveries so a truck does not sit in the way of a neighbor for long. On a small lot, that planning belongs in the estimate rather than showing up as a surprise on install day.
Sierra Madre’s Older Housing Stock
The Canyon is one part of a city whose housing is mostly older. Census figures show only 5.9 percent of Sierra Madre’s housing units were built in 2000 or later, while 17.6 percent date from 1939 or earlier. The General Plan describes the city’s architecture as eclectic, with large houses commonly found next to small ones in varying styles.
For floor work, that means we rarely assume a house matches the one next door. Each estimate starts from what we measure in that house: board thickness, subfloor condition, moisture readings and any older layers underneath.
Scheduling Around Daily Life
When a cottage is someone’s full-time home, there is often no spare room to retreat to while the floors are done. We give owners a written cure schedule showing when each room can take foot traffic, furniture and rugs again. In a small house, we often split the work into phases so the kitchen or a bedroom stays usable while another room cures.
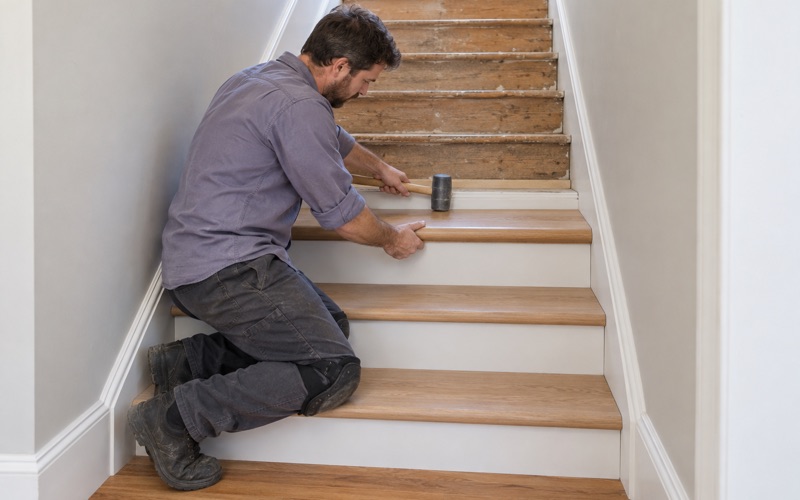
Stairs, where a house has them, are priced per tread and riser rather than folded into a square-foot figure, with stair nosing included on that line. If you are planning floor work in a Canyon cottage or anywhere else in Sierra Madre, we will start with the measurements and give you an estimate you can read line by line.
- 20+ Years in Wood Flooring
- Line-by-Line Written Estimates
- Lead-Safe Sanding on Pre-1978 Homes