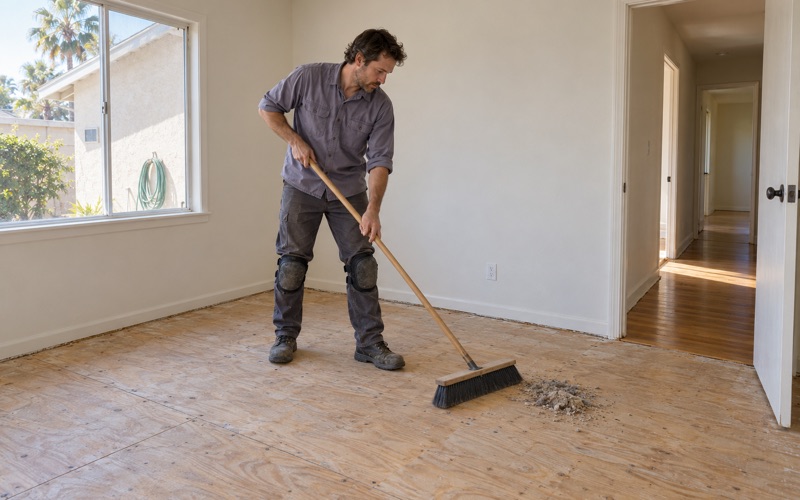
Lakewood Wood Flooring has spent more than 20 years on wood flooring in South El Monte homes, and most of that work lands in houses that have already had several lives. A floor here is often the second or third surface laid in the same room, sitting over whatever an earlier owner decided to keep. Our first job is to find out what is actually underneath before anyone talks about tearing it out.
That starts with readings rather than guesses. We take moisture content in the wood and in any concrete before material is ordered, treat old sheet flooring and small square tile as a possible asbestos question until it is tested, and follow lead-safe practices on any house built before 1978. Every estimate we hand over is itemized line by line, so an owner can see what each room costs.
This page looks at a housing plan that counts on land already in use, at the older houses that still make up most of the city, and at what newer homes on formerly occupied sites ask of a floor. It closes with how we plan a job here from the first visit to the last coat.
A Housing Plan Built on Land Already in Use
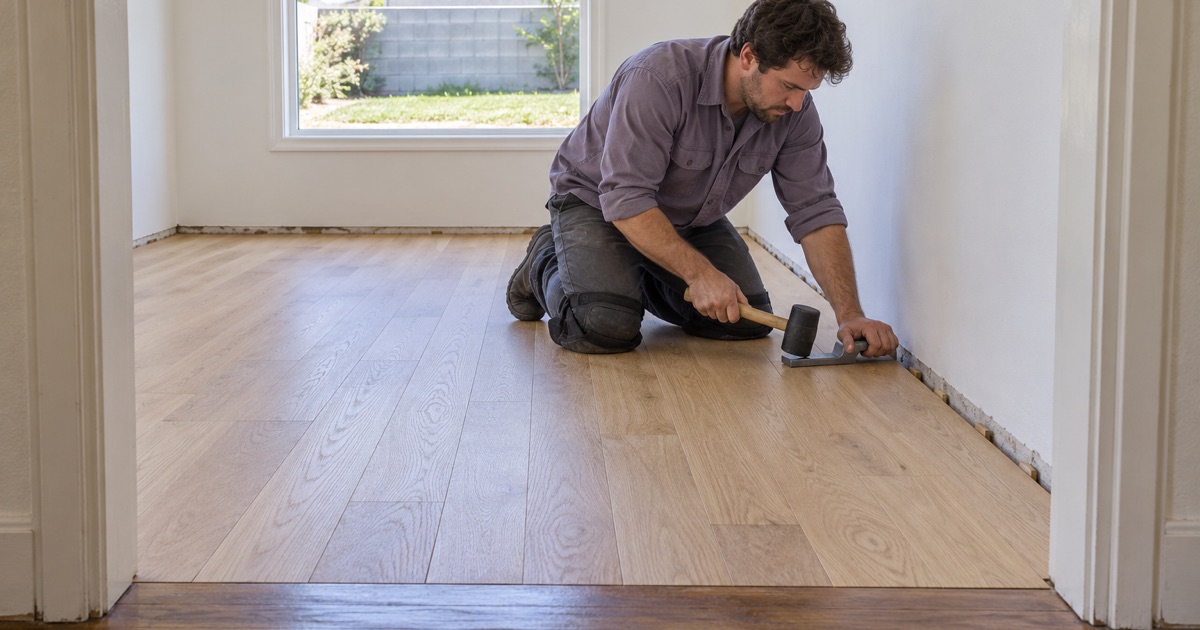
Every California city has to show the state where its share of new housing could go. South El Monte’s answer leans on sites that already hold another use, and the state’s reviews of that plan stretched from 2021 into 2024.
Adoption and the rounds of changes
The city adopted its sixth-cycle housing element, covering 2021 through 2029, on October 12, 2021. The California Department of Housing and Community Development (HCD) received modifications on June 2, 2022 and again on December 18, 2023, all authorized under Resolution Number 21-63. The plan has to accommodate 577 housing units, and 312 of them fall in the above-moderate income category.
Before the last round, HCD sent a Letter of Inquiry on May 19, 2023 stating that the update had been due October 15, 2021 and that the city was out of compliance with State Housing Element Law. The letter cited Assembly Bill 1398, under which a jurisdiction that misses the one-year window cannot be found in compliance until any rezones needed to cover a shortfall of sites are completed.
What the February 2024 letter asked the city to show
On February 15, 2024, HCD wrote to City Manager Rene Salas that the element addressed most of the requirements from its July 29, 2022 review but still needed revisions. The central finding was that the element relies upon nonvacant sites to accommodate more than 50 percent of the regional housing need for lower-income households. Under state law, an existing use on such a site is presumed to impede new housing unless the city finds, based on substantial evidence, that the use is likely to be discontinued during the planning period.
HCD reviewed Resolution Number 21-63 and said it did not appear to meet that requirement, so the city should re-adopt the element with the appropriate findings. The same letter asked for a program with strategies for protecting existing residents from displacement. The city’s revised element is marked as re-adopted in March 2024.
Why a flooring contractor reads a housing plan
A plan that depends on occupied land tells us something about the years ahead. New homes arrive where some other use once stood, while the houses already standing keep being maintained, refinished and rented. Both halves of that picture show up in our schedule, and they call for different kinds of floor work.
Looking for wood-flooring closer to Hermosa Beach? See Wood-Flooring Services in Hermosa Beach.
Floors in the Houses That Stay
The city’s existing housing is old and mostly detached. According to ACS 2024 five-year estimates, 34.3 percent of South El Monte’s housing units were built in the 1950s, 52.6 percent predate 1960, and 2,157 owner households live in detached houses. A 1950s floor has absorbed decades of furniture, pets, leaks and remodels, and each of those leaves a trace we read before recommending anything.
That stock has been cared for. A citywide field survey done in July 2015 for the housing element rated 98.7 percent of units in good condition and noted that many owners had reinvested substantial sums in their properties. The survey rated whole houses, not floors, which is why we still inspect every room on its own terms.
What is under the carpet
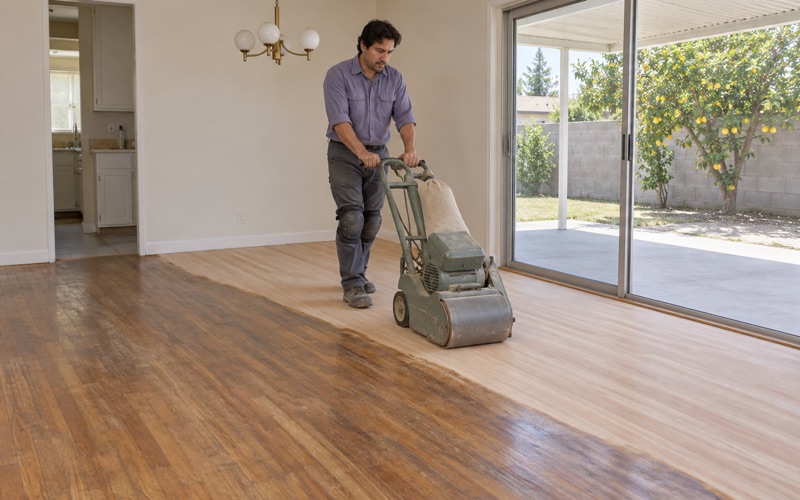
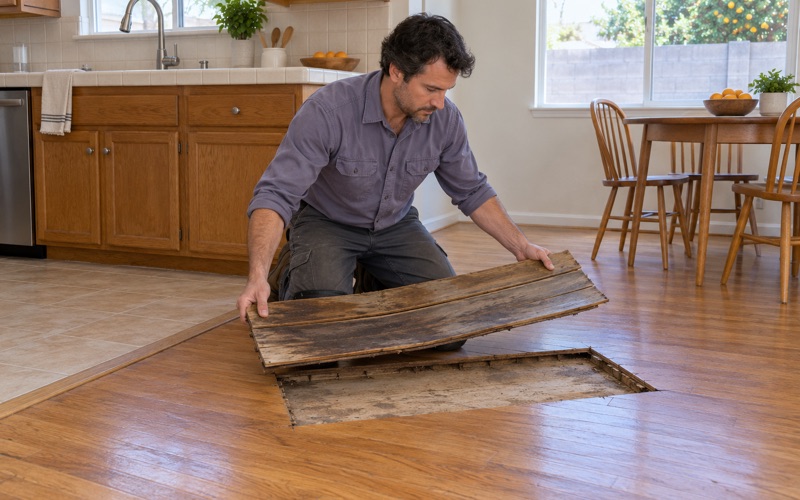
In a mid-century room the first question is what lies under the carpet or sheet flooring. Sometimes it is a wood floor with enough thickness left to sand, sometimes glued-down tile over plywood underlayment, and sometimes a patchwork left behind by an old wall move. Where the owner allows it, we lift a corner, identify the species, and measure remaining thickness before offering a sand-and-refinish price.
Old linoleum, rubber floor tile, 9x9 tile and black mastic are treated as a possible asbestos problem until an asbestos survey says otherwise, and nothing is scraped or put under a drum sander before that answer is in hand. Because 77.4 percent of the city’s units were built before 1980, we also work under the EPA Renovation, Repair and Painting rule and contain lead dust from sanding near painted baseboards and trim. Mobile homes, 9.9 percent of the housing, get their own assessment, since their floor assemblies differ from a site-built house.
Soft spots, squeaks and water
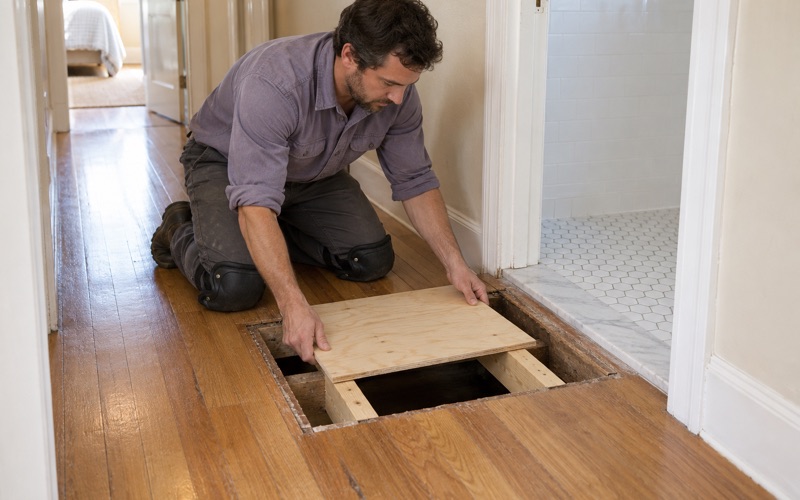
A bouncy floor, a squeak that travels down a hallway or boards cupping near a kitchen usually have a cause below the surface. We trace soft areas to the subfloor and the floor joists before pricing a finish floor, and when the fix is structural we refer it out rather than cover it. Water damage gets the same approach: we find whether it came from a dishwasher line, a water heater or an aging pipe, then record photos and moisture readings an adjuster can work from.
Rentals, repairs and repair loans
About half the occupied homes here are rented, 2,517 of 5,087 by the ACS count, and the city states that it does not have rent control, so county and state landlord-tenant laws apply. California Civil Code 1941.1 lists floors, stairways and railings maintained in good repair among the standards a rental must meet. For a landlord that makes a worn or broken floor a repair question, and our estimates separate what needs doing now from what can wait.
Lower-income owner-occupants sometimes ask about the city’s Owner-Occupied Rehabilitation Program, which offers a 0 percent deferred-payment loan of up to $57,000. Its list of eligible repairs names heating and air conditioning, plumbing and electrical upgrades, roofing and accessibility work, and flooring is not named. An owner hoping to include floors should ask the city first, and we can supply an itemized estimate for that conversation.
New Homes on Formerly Occupied Sites
New housing built where another use once stood comes with its own flooring questions. The floors are new, but the construction schedule, the builder’s product choices and any homeowner association rules all shape what an owner can change later.
Concrete, moisture and the first year
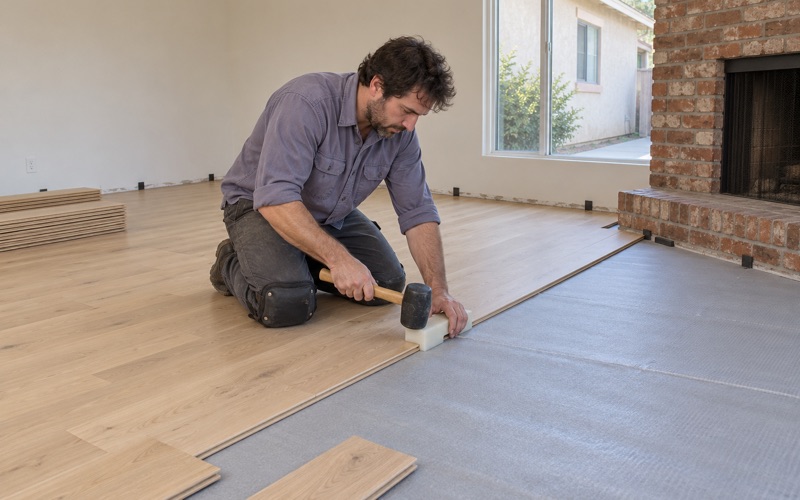
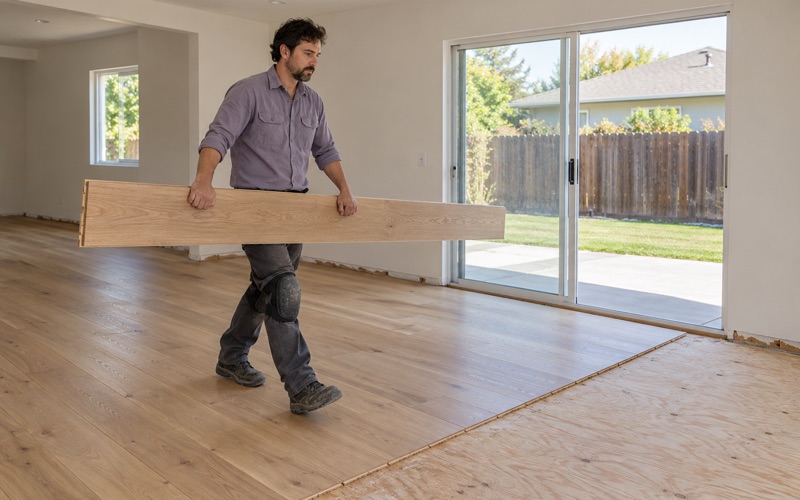
Where a new home’s ground floor is concrete, we test it before any wood goes over it, using an ASTM F2170 in-situ relative humidity test or a calcium chloride moisture test, and we write the numbers down. Fresh concrete can hold moisture well after a house is finished, and wood laid too early can cup, crown or open gaps in its first seasons. Over concrete, an engineered board with a sound wear layer and a stable core, glued down or floated as the readings allow, is usually our starting point.
Replacing builder flooring
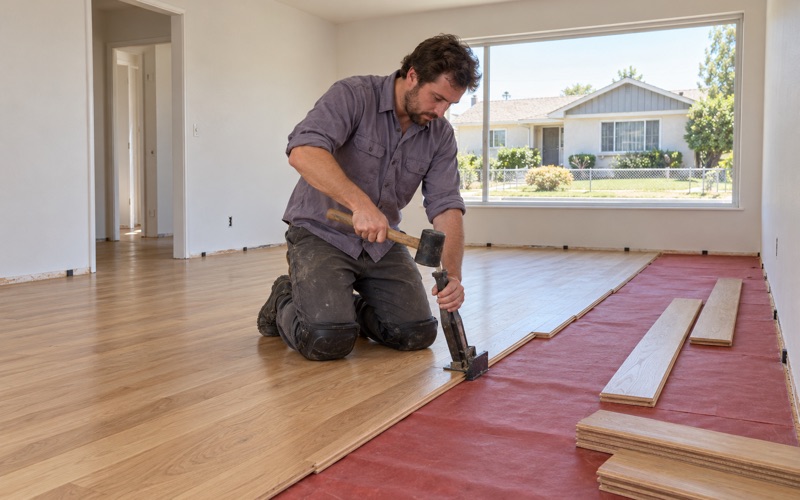
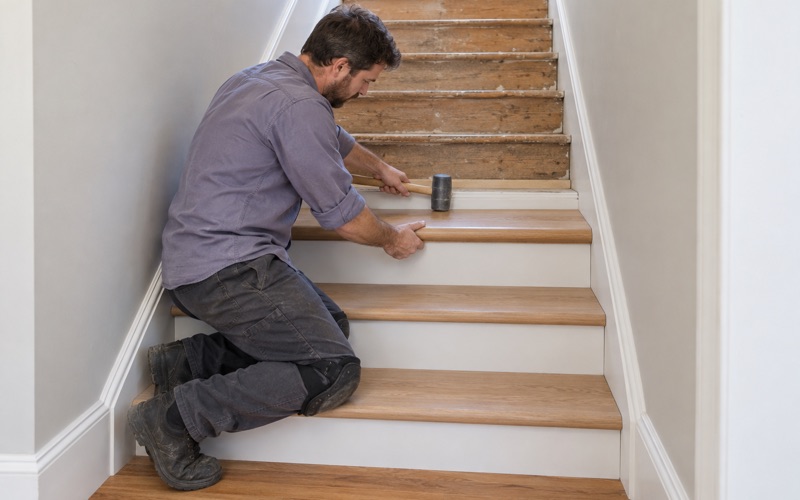
Many buyers of newer townhomes and houses want to swap the builder’s flooring for wood within a few years. We check the product already down, the transitions at every doorway and stair, and whether an association’s alteration rules call for notice or approval before we quote. Stairs are priced per tread and riser rather than hidden inside a square-foot figure.
Where old and new meet
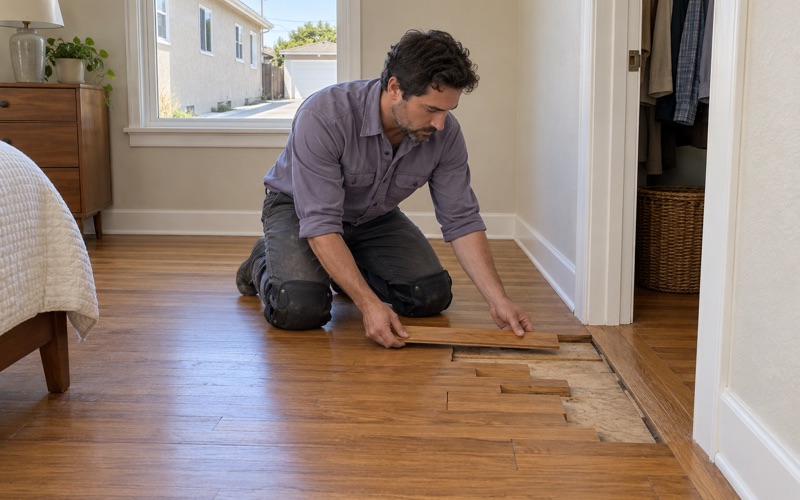
Some lots end up with newer construction beside an older house, and owners often want the floors to relate. Where a wall came out or an addition joins, we weave new boards into the existing floor and stagger the joints so the repair does not read as a patch. Red oak and white oak take stain differently, so we identify the existing species before choosing new stock.
Planning Floor Work in South El Monte
South El Monte is a city in the San Gabriel Valley of Los Angeles County, incorporated on July 30, 1958, with 19,567 residents at the 2020 census. Its Community Development Department’s Building and Safety Division enforces the latest adopted California Building Code along with city ordinances, state and federal laws. Whether a particular floor job calls for city review is a question for that division, and we would rather an owner ask before work starts than after.
Finishes and sheen
Finishes come from products legal to apply in the South Coast air basin under SCAQMD Rule 1113 and its 275 g/L limit for wood coatings. Waterborne polyurethane, oil-modified polyurethane and hardwax oil each look and wear differently, and we show samples on the owner’s own boards where we can. Sheen level matters too, since a high gloss shows every scratch in a busy hallway.
Working around a full household
Most of our jobs here happen with a family living in the house, and often a full one: by the ACS count, 22.2 percent of occupied homes have more than one person per room. We keep a usable path through the house and sequence rooms so bedrooms come back first. Work runs inside local permitted construction hours, and each household gets a written cure schedule showing when every room can take furniture again.
From first visit to estimate
A first visit covers the floor on top, what lies beneath it, moisture readings in the wood and any concrete, and a look underfoot for soft spots. From there we write a line-by-line estimate that lists each room, each stair and each transition on its own line. If the visit turns up something bigger than a flooring job, the estimate says so plainly.
- 20+ Years in Wood Flooring
- Line-by-Line Written Estimates
- Lead-Safe Sanding on Pre-1978 Homes