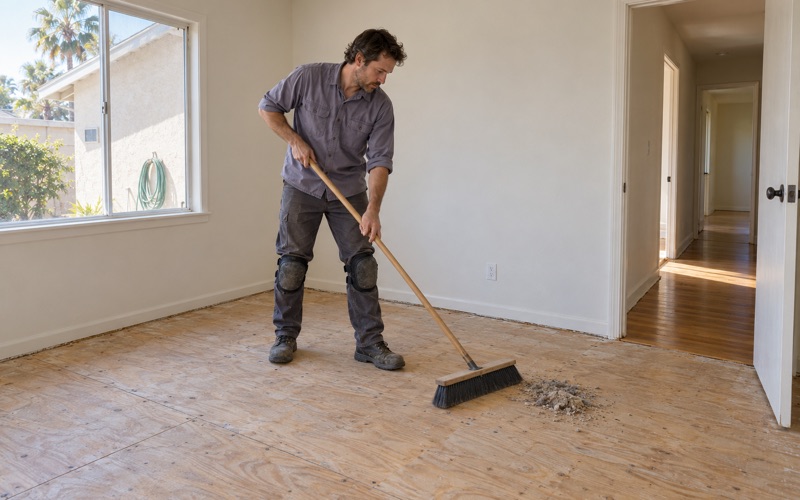
Lakewood Wood Flooring brings more than 20 years of hands-on work to wood-flooring in South Gate, and a large share of what we are asked to look at here involves water. A supply line lets go behind a dishwasher, a water heater weeps into a hallway, or a dark edge creeps out from a bathroom doorway into the bedroom. Each of those needs a clear answer about whether the boards can be saved.
We begin by finding where the water came from and how far it traveled, then we put numbers on it. Moisture readings go into the wood and into any concrete, photos go alongside them, and the record is written so an adjuster can follow it without us in the room. The estimate that comes out of that visit is itemized line by line, the format the California Department of Insurance tells homeowners to ask for on a claim.
Not every wet floor needs to come out, and not every dry-looking floor is sound. Our job is to tell the difference with a meter rather than a guess, and to explain which boards stay, which go and why.
Wood Floors Between the Los Angeles River and the Rio Hondo
South Gate covers 7.4 square miles about 7 miles southeast of Downtown Los Angeles, and two concrete flood-control channels run past it: the Los Angeles River and the Rio Hondo Channel. When owners here call about a wet floor, the rivers often come up in the first few minutes. It helps to know what the city’s own planning documents say about them, and just as much what they do not say.
What the General Plan Records
The South Gate General Plan 2035, adopted in December 2009, states that the Los Angeles River and Rio Hondo Channel represent the primary flood risk for the city. It also records the event that changed how that risk was handled. During a flood in 1980, the lower Los Angeles River reached its flood control capacity, and the U.S. Army Corps of Engineers determined that portions of the system provided less than a 40-year level of flood protection, far below the 100-year federal minimum for flood control channels.
The response was the Los Angeles County Drainage Area project, known as LACDA, administered by the Los Angeles County Department of Public Works and completed in 2001. It raised 21 miles of levee along the Los Angeles River and along the Rio Hondo Channel, and the plan says it provided 133-year storm flood protection in the areas where it was installed, including through South Gate. The plan goes on to state that, as a result, National Flood Insurance Program river and flood hazard insurance is no longer required anywhere within South Gate city limits.
What the Federal Map Shows Today
FEMA’s current National Flood Hazard Layer tells a consistent story at the scale we checked. Around South Gate, the special flood hazard area it maps runs inside the river channels themselves, along with one small ponding patch that geocodes to neighboring Lynwood rather than to South Gate. That was an area-level check on generalized map geometry, not a street-by-street reading.
We are a flooring contractor, so we do not tell anyone whether a particular address is at risk or what coverage to carry. The plan’s statement dates from 2009, and a question about a specific lot belongs with the city, the county’s flood maps and your own agent. What we can say is that the damaged wood floors we are called to in South Gate usually trace back to something inside the house.
The Channels as Open Space
The same plan describes both waterways as significantly degraded, with limited function beyond intermittent flood control, and it sets a goal of using them more as open space. Class I multi-use trails already run along the east side of the Rio Hondo Channel and the west side of the Los Angeles River north of Imperial Highway. For most households, the rivers are a place to walk or ride, not the source of the stain in the hallway.
Looking for wood-flooring closer to Commerce? See Wood-Flooring Services in Commerce.
Where Water Reaches a Floor Inside the House
Almost every water-damaged wood floor we open up traces back to plumbing or an appliance. In South Gate that matters, because 46.9 percent of the city’s housing units were built before 1950, and supply lines, drains and water heater connections in an older house have usually been patched and replaced more than once. The first thing we do on site is follow the water back to where it started, because drying a floor while the leak is still feeding it wastes everyone’s time.
Kitchens, Laundry and Bathrooms
Dishwasher and refrigerator supply lines are the classic slow leak. They drip behind a cabinet for weeks, and by the time the floor shows it, the water has wicked sideways under several rows of boards. Washing machine hoses, toilet wax rings and tub overflows do the same thing at the other end of the house. We check under the sink base, behind the appliance and along the toe kick before we mark the damaged area, because the visible edge of a stain is rarely the edge of the wet wood.
Water Heaters and Pipes Below the Floor
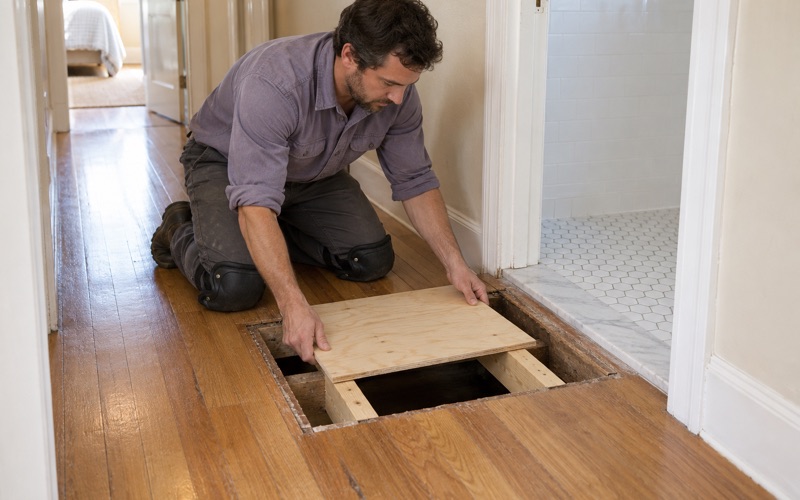
A water heater leak tends to show up in a hall closet or a garage wall shared with a bedroom, and it often runs for a long time before anyone opens that door. A pipe beneath the floor can soak a floor from below, which reads differently from a spill on top. When moisture is highest at the center of a room and lower toward the walls, we look beneath the floor before we look at the kitchen.
How the Wood Tells You
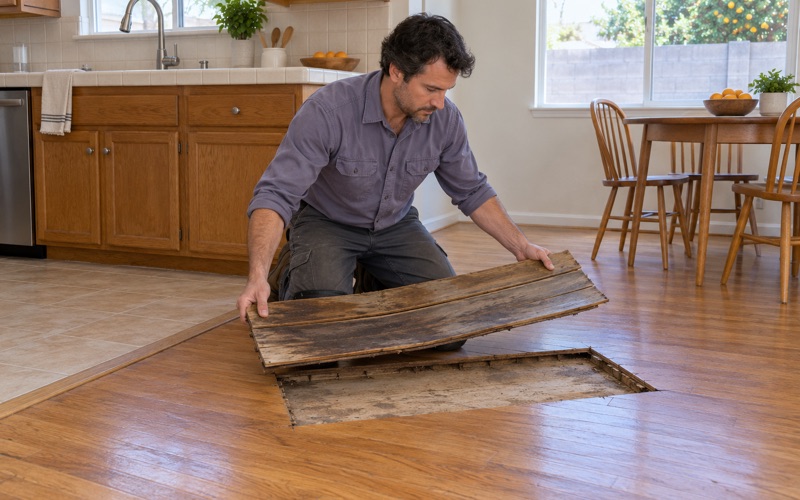
Wood reacts to water in a sequence we can read. Cupping, where the edges of each board rise above the center, means the underside took on more moisture than the face. Crowning is the opposite shape, and buckling, where boards lift off the subfloor entirely, means the swelling ran out of room at the expansion gap. Dark gray staining around nail heads or along board ends usually means the water sat long enough to react with the wood itself.
Assessing and Drying a Water-Damaged Floor
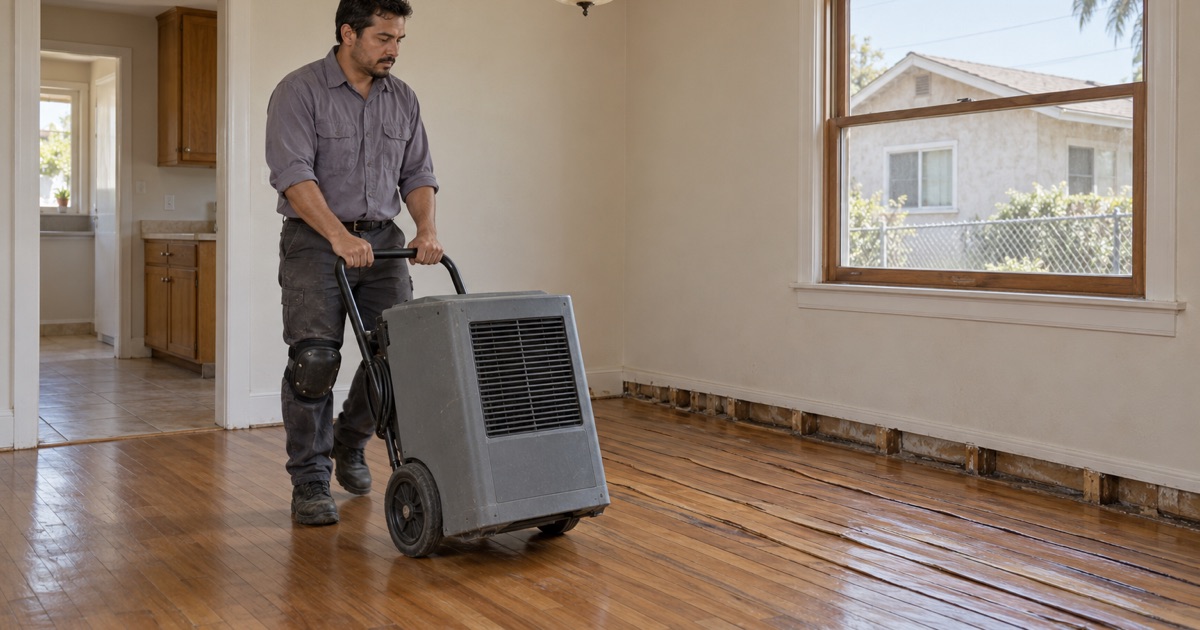
A wet floor is a measurement problem before it is a repair problem. We take readings across the affected area and in a dry room of the same house, so the target moisture content comes from that home rather than a number out of a catalog. That baseline is what tells us, later, when the floor is actually ready for work.
Readings in the Wood and the Concrete
A wood moisture meter gives us the moisture content of the boards at a grid of points, and we sketch those readings on a floor plan with the date. Where a floor sits over concrete, we test the concrete too, using an ASTM F2170 in-situ relative humidity test or a calcium chloride moisture test depending on the job. Laying new wood over a slab that has not dried is how a repaired floor cups again six months later.
Drying Before Deciding
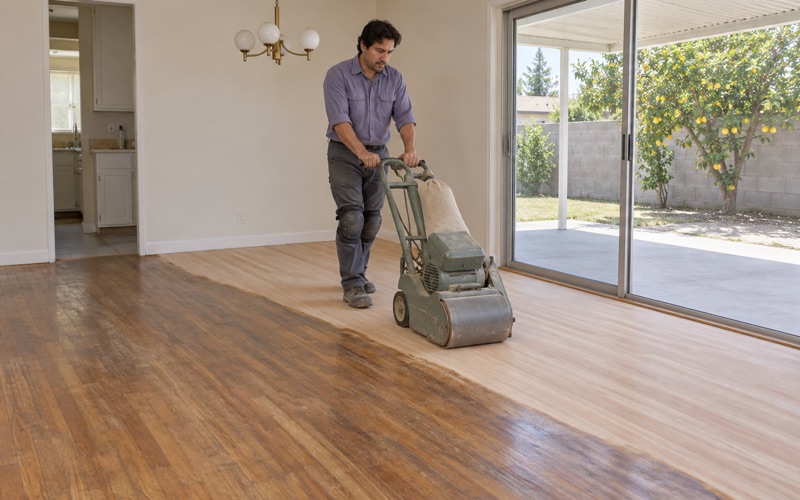
Cupped boards can settle back a good deal once the moisture under them comes down, and sanding them flat too early is one of the most common mistakes after a leak. A floor sanded while still cupped often crowns as it finishes drying, leaving the board edges lower than the centers. We would rather wait and re-read the meter than lock in the wrong shape with a drum sander.
A Record an Adjuster Can Use
Every visit produces photos, dated moisture readings and a written description of the source and the affected area. When a claim is involved, the estimate lists each item separately, from board removal and subfloor drying to new material, sanding, finish and trim like shoe molding and reducer strips. An itemized document is easier for an adjuster to review than a single square-foot figure, and it makes any disagreement specific.
Old Layers Under the Damage
Pulling up wet boards sometimes reveals what an earlier owner left underneath: sheet linoleum, rubber floor tile, 9x9 tile or black mastic. We treat those as a possible asbestos question and arrange an asbestos survey before anything is scraped or sanded. On houses built before 1978, which covers most of the city’s housing, we follow lead-safe work practices under the EPA Renovation, Repair and Painting rule, because lead dust from sanding painted trim or old finish spreads fast.
Planning Floor Work in South Gate
Once a floor has dried and the readings are written down, the repair-or-replace decision gets much simpler. It depends on how many boards are permanently distorted or stained, whether the subfloor is sound, and whether matching material exists. Here is how we sort it out with owners.
Repairing What Can Be Saved
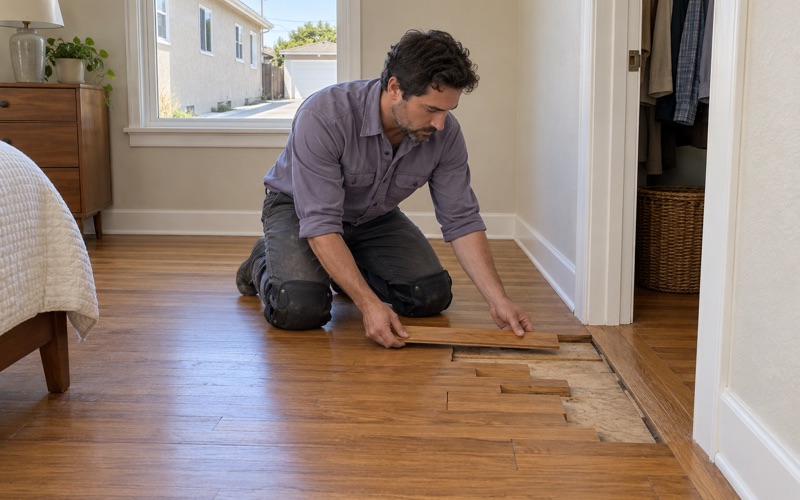
When the damage is confined, we cut out the affected boards and weave new ones into the existing floor, staggering the joints so the repair does not read as a rectangle. Species matters here: red oak, white oak and maple each take stain differently, and a patch that looks right unfinished can turn orange or blotchy once coated. We sand the repair together with the surrounding room so the whole surface shares one finish and one sheen level.
When Replacement Makes More Sense
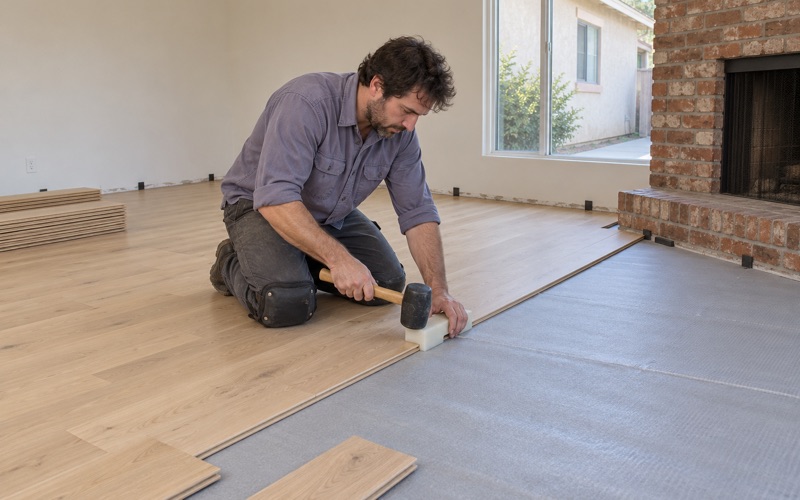
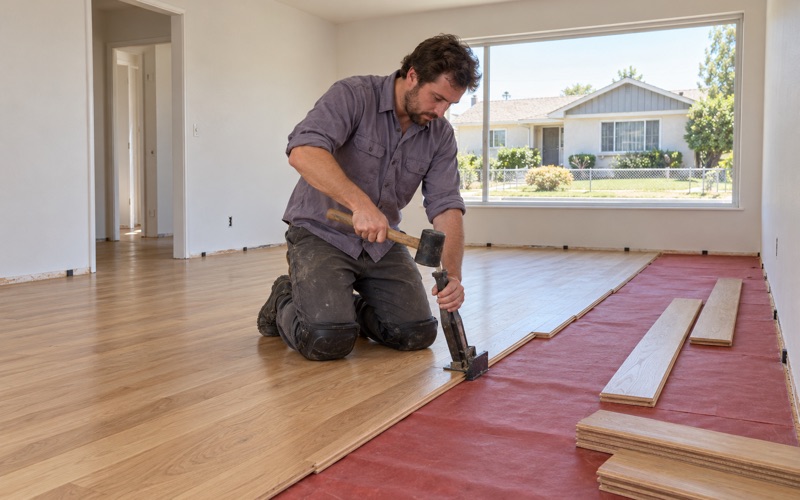
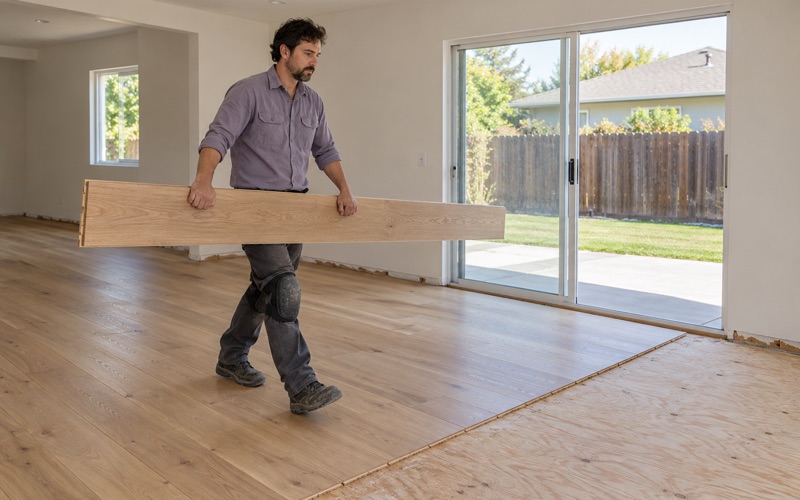
Replacement is the better call when boards have split or delaminated, when the subfloor has softened, or when a floor that was already worn would need so much patching that little original material is left. If the subfloor gives underfoot, we trace the problem down to the joists before pricing any finish floor, and we refer out structural work when it is more than a flooring job. Engineered plank, solid strip and wide plank all remain options, and the choice depends on what sits beneath the floor and what the moisture readings allow.
Finishes, Schedules and Paperwork
South Gate sits in the South Coast Air Quality Management District, so the finishes we apply are chosen from products legal in that air basin under SCAQMD Rule 1113 and its 275 g/L limit for wood coatings. Waterborne polyurethane, oil-modified polyurethane and hardwax oil each cure on a different clock, and we hand over a written cure schedule so the household knows when each room can take furniture again. We work inside the city’s permitted construction hours and confirm with the City of South Gate Community Development Department what a given job needs before it starts.
Stairs and Transitions
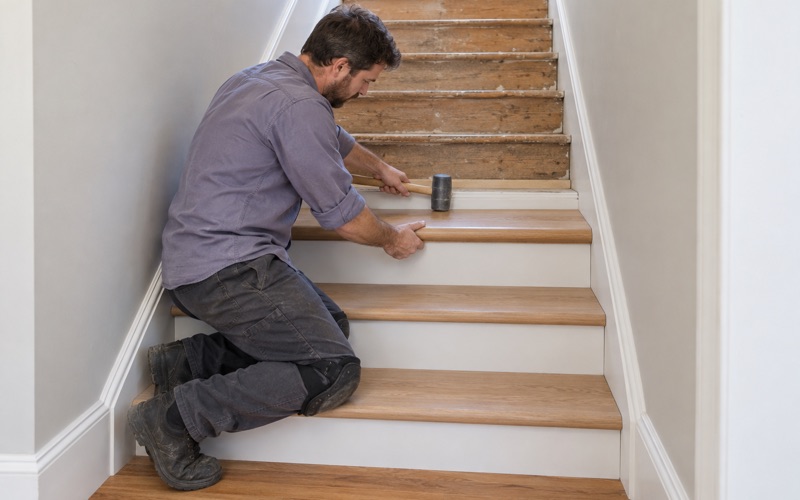
Water that runs across a hallway often reaches a stair or a doorway transition. Stair treads, risers and nosing are priced per piece rather than folded into a square-foot number, and T-molding or reducer strips at a threshold are listed on their own lines. That way the estimate you receive after a leak shows exactly what is being replaced, what is being refinished and what it costs.
- 20+ Years in Wood Flooring
- Line-by-Line Written Estimates
- Lead-Safe Sanding on Pre-1978 Homes